2804-6220 McKay Avenue Enquire
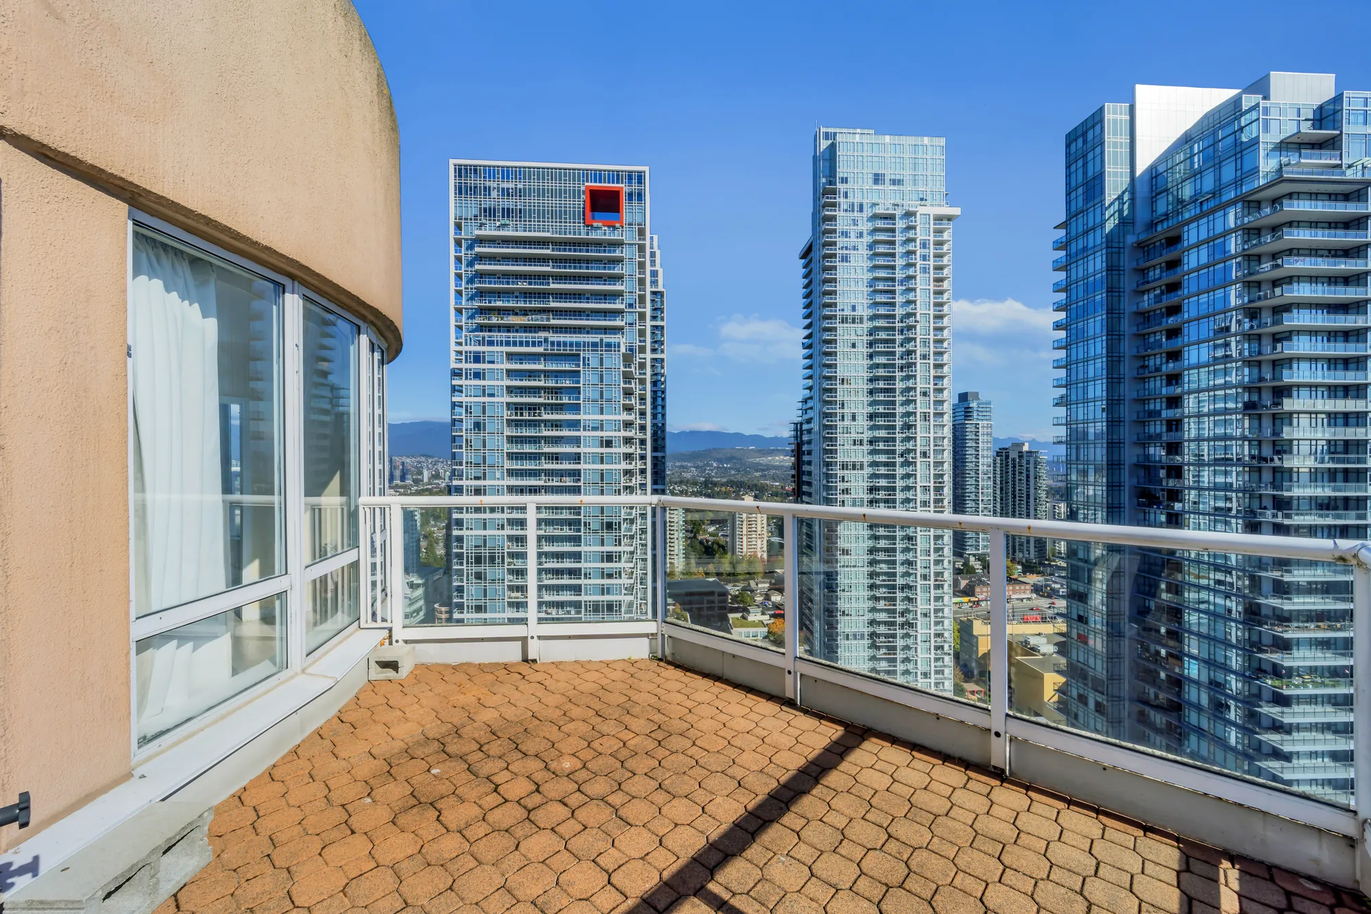
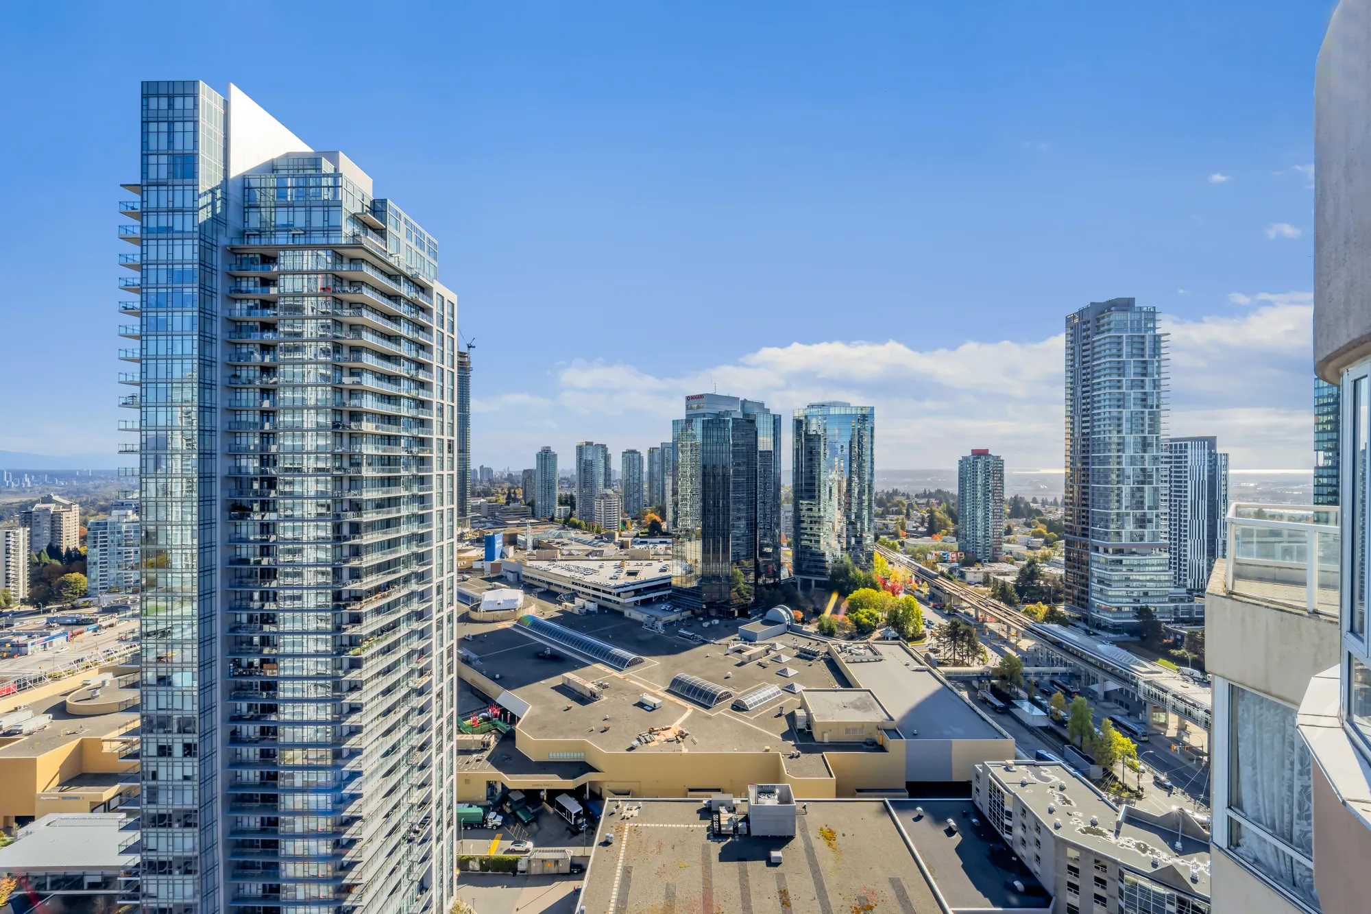
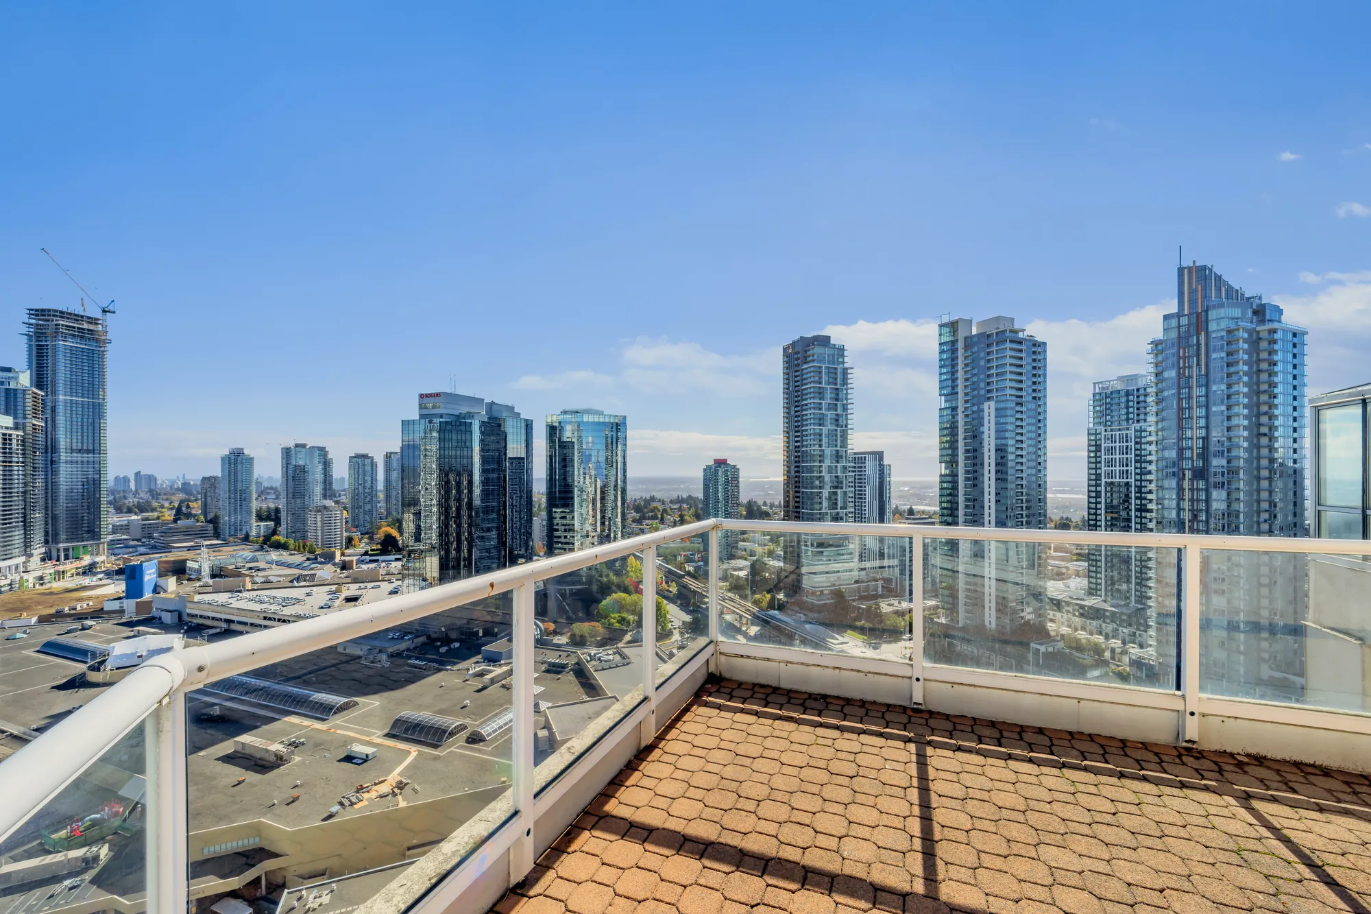
The corner of a top-floor balcony at 2804-6220 McKay Avenue: a paver floor and a glass railing, the towers of Metrotown and the city to the horizon under a blue sky

Metrotown · Burnaby South

2804-6220 McKay Avenue

A corner home on the top floor of a 28-storey tower in Metrotown, 1,533 square feet by our floor plan: three bedrooms, a den and a sunroom under a glass roof, two bathrooms, a gas fireplace in the living room and two balconies of 312 square feet together, with Metrotown Station and the malls a short way off.

$969,000 For sale · MLS® R3173869 · Listed by Royal Regal Realty Ltd. · Monty Law
Ask about this home See the floor plan

The home

A top-floor corner with a sunroom and two balconies

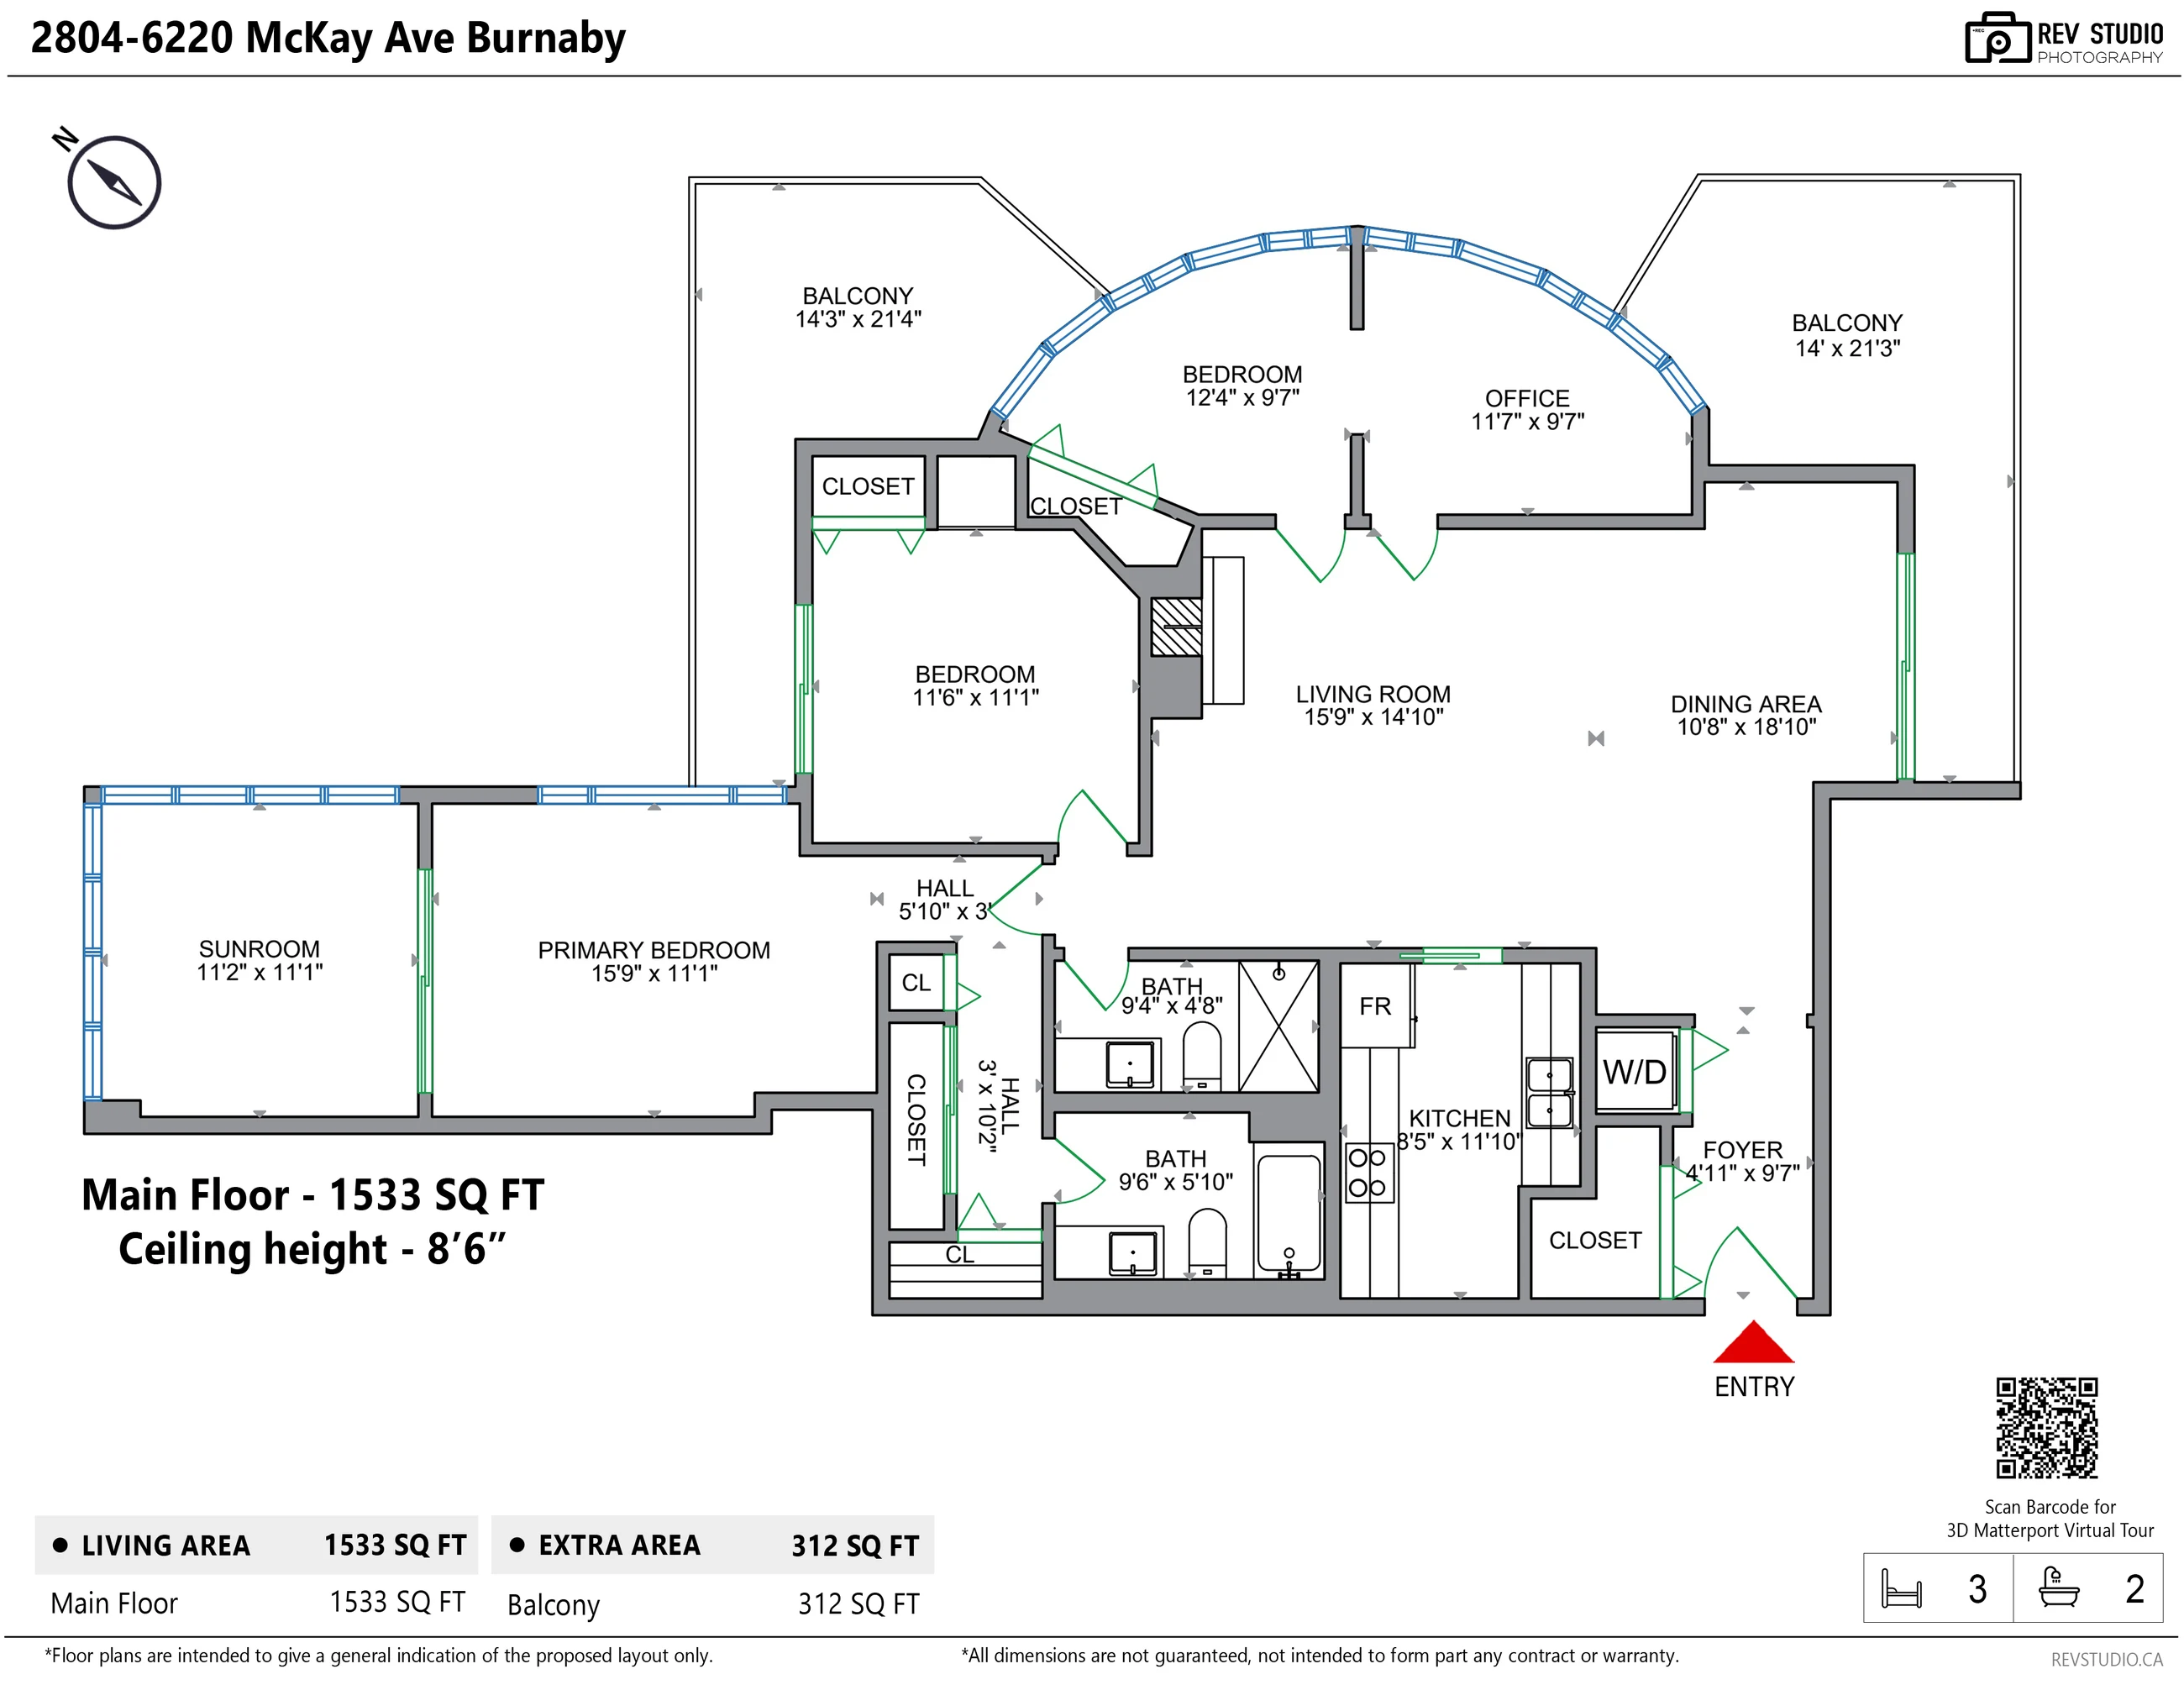
The front door opens to an entry with the laundry beside it and an arched doorway into the living room, which has a gas fireplace and runs into a dining area with a sliding door to a balcony. The kitchen is off the entry. A bedroom and a den share a curved wall of windows, a second bedroom has a sliding door to the other balcony, and the primary bedroom opens onto a sunroom with a glass roof.

The home is on the 28th floor, the top floor of the tower, which the listing describes as a corner home with views of the city and the mountains, facing northeast. In a straight line from the Province’s address point for the building, the Bob Prittie Metrotown Library is 170 metres away, Metrotown Station and Crystal Mall 190 metres, Metropolis at Metrotown 260 metres, Maywood Park 420 metres, Patterson Station 660 metres and Central Park 1 kilometre.

By our plan, the living room is 15′9″ by 14′10″, with the gas fireplace, and the dining area 10′8″ by 18′10″, with a sliding door to a balcony of 14′0″ by 21′3″. The kitchen, 8′5″ by 11′10″, has white shaker cabinets, black counters, a marble-look backsplash and floor, and stainless appliances. Behind a curved wall of windows are a bedroom of 12′4″ by 9′7″ and a den of 11′7″ by 9′7″, open to each other; a bedroom of 11′6″ by 11′1″ has a sliding door to the balcony of 14′3″ by 21′4″. The primary bedroom, 15′9″ by 11′1″, opens onto the sunroom of 11′2″ by 11′1″, glazed on three sides and roofed in glass. There are two bathrooms, one with a shower and one with a tub, and the washer and dryer are in a closet by the front door. The ceiling height is 8′6″.

Per the listing, the home was renovated about five years ago; it is heated by electric baseboards, the floors are laminate and tile, and it comes with one parking space underground and a storage locker. The building has an indoor pool, a sauna and steam room, an exercise centre, a recreation centre and a garden, per the listing. The strata bylaws allow rentals but not pets, and rentals of under a year are not allowed, per the listing. The listing gives 1991 as the year built and the title as freehold strata.

For sale at $969,000 on MLS® R3173869, listed by Royal Regal Realty Ltd. — Monty Law — current at 10 October 2026. The floor areas and room sizes on this page are from our floor plan.

Type
Apartment, cornerOn the top floor, per the listing
Floor area
1,533 sq ftFrom our floor plan; the listing gives the same
Bedrooms
3Plus a den and a sunroom
Bathrooms
2A four-piece and a three-piece, per the listing
Balconies
2312 sq ft together, on our plan
Parking
1, undergroundWith a storage locker, per the listing
Address
2804-6220 McKay AvenueBurnaby, BC V5H 4M8
Neighbourhood
MetrotownBurnaby South
Built
1991Per the listing
Building
28 storeys146 homes, concrete construction, per the listing
Maintenance
$532.00 a monthCovers the caretaker, gardening, hot water, the recreation facility and snow removal, per the listing
Taxes
$3,712.582026, per the listing
Heating
Electric baseboardA gas fireplace in the living room, per the listing
Exposure
NortheastCity and mountain views, per the listing
Bylaws
No petsRentals allowed, not under a year, per the listing
3D tour
MatterportScanned on 9 October 2026, the day of the photographs
Amenities
Pool and gymAn indoor pool, a sauna and steam room, an exercise centre, a recreation centre, a garden, storage and elevators, per the listing
Included
AppliancesThe washer, dryer, refrigerator, stove and dishwasher, per the listing
Listing
$969,000MLS® R3173869; listed by Royal Regal Realty Ltd.; current at 10 October 2026. Price and availability subject to change.
Floor plan

Tap a room to see it

Measured on site

Every photographed room on the drawing is a link to its photographs. Hover or tap to see the room and its size; the page scrolls to the pictures of that room. The front door is at the bottom right. The primary bedroom is not photographed for this page.

Zoom the drawing Drag the drawing to move it 1×

Tap + to enlarge the drawing, then drag it around; tap a room to see its photographs. Measured by us on 9 October 2026. Sizes are approximate and not guaranteed; measure anything you intend to rely on.

RoomSize
One floor · 1,533 sq ft · ceiling 8′6″
Living room15′9″ × 14′10″
Dining area10′8″ × 18′10″
Kitchen8′5″ × 11′10″
Entry4′11″ × 9′7″
Primary bedroom · not shown15′9″ × 11′1″
Sunroom11′2″ × 11′1″
Bedroom12′4″ × 9′7″
Den (office on our plan)11′7″ × 9′7″
Bedroom11′6″ × 11′1″
Bathroom9′4″ × 4′8″
Bathroom9′6″ × 5′10″
Hall · not shown5′10″ × 3′0″
Hall · not shown3′0″ × 10′2″
Balcony14′3″ × 21′4″
Balcony14′0″ × 21′3″

The two balconies are 312 square feet together on our plan, measured separately from the 1,533 square feet of the home. The plan also shows several closets without sizes.

3D tour

Walk through the home

Scanned in Matterport on 9 October 2026, the day of the photographs; the floor plan above is measured from that scan, and the tour shows the rooms as they were that day. Nothing loads until you press play — the tour then runs in this box, or open it in its own tab.

The kitchen, the poster for the 3D tour Open in a new tab ↗

Living

The living room, the dining area and the kitchen

5 photographs

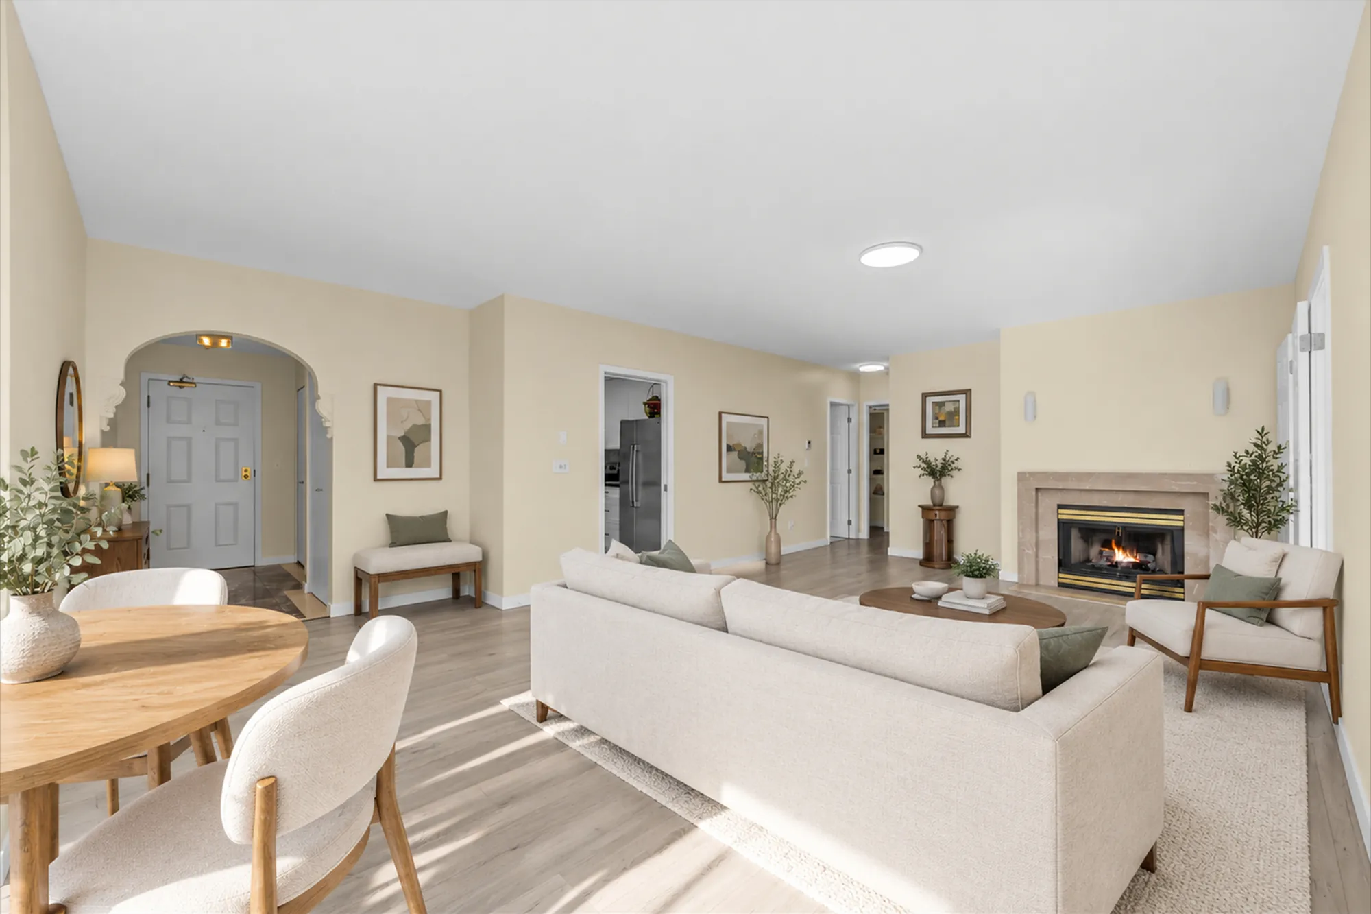
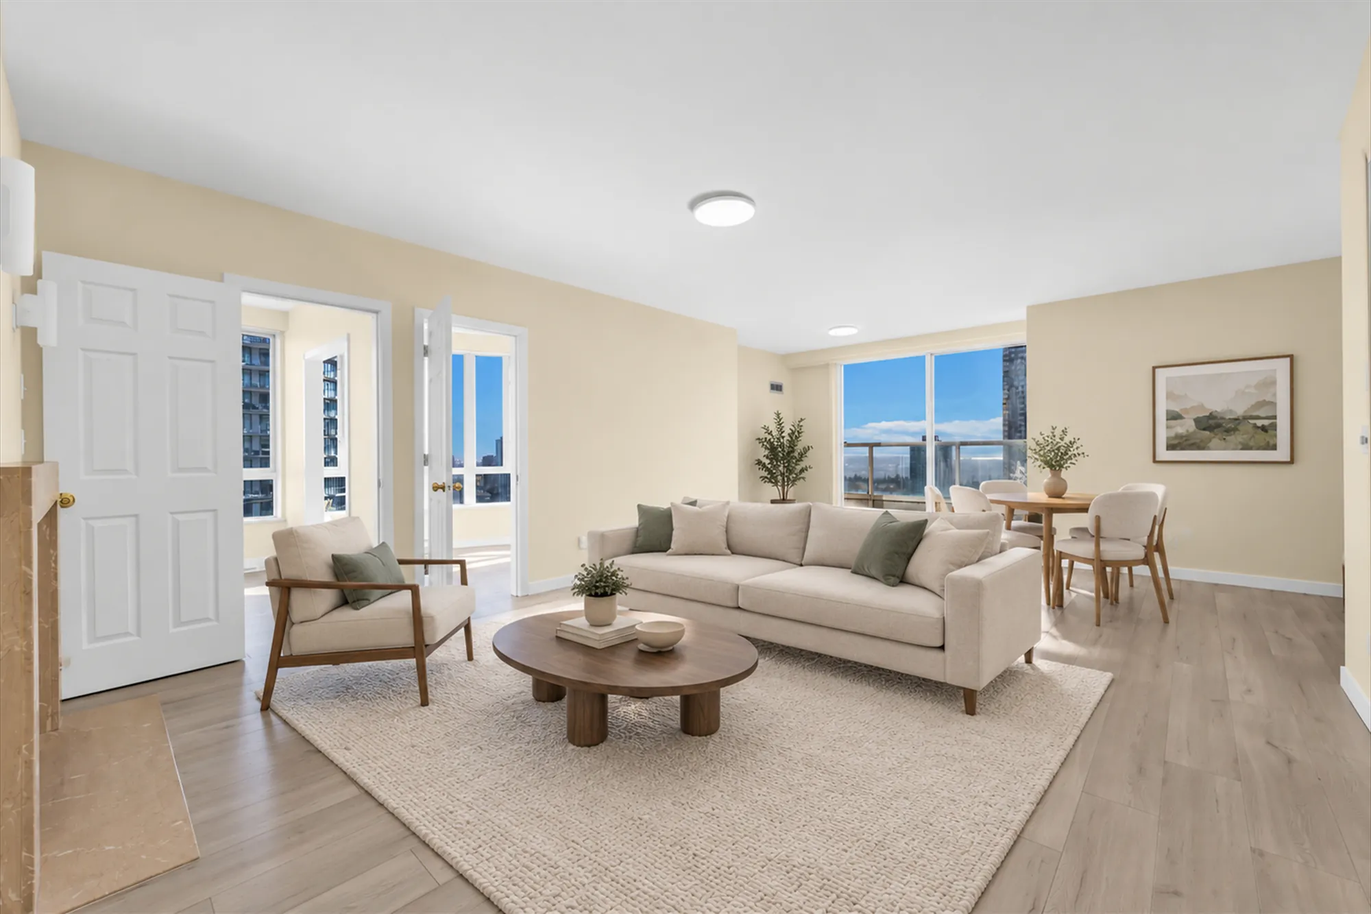
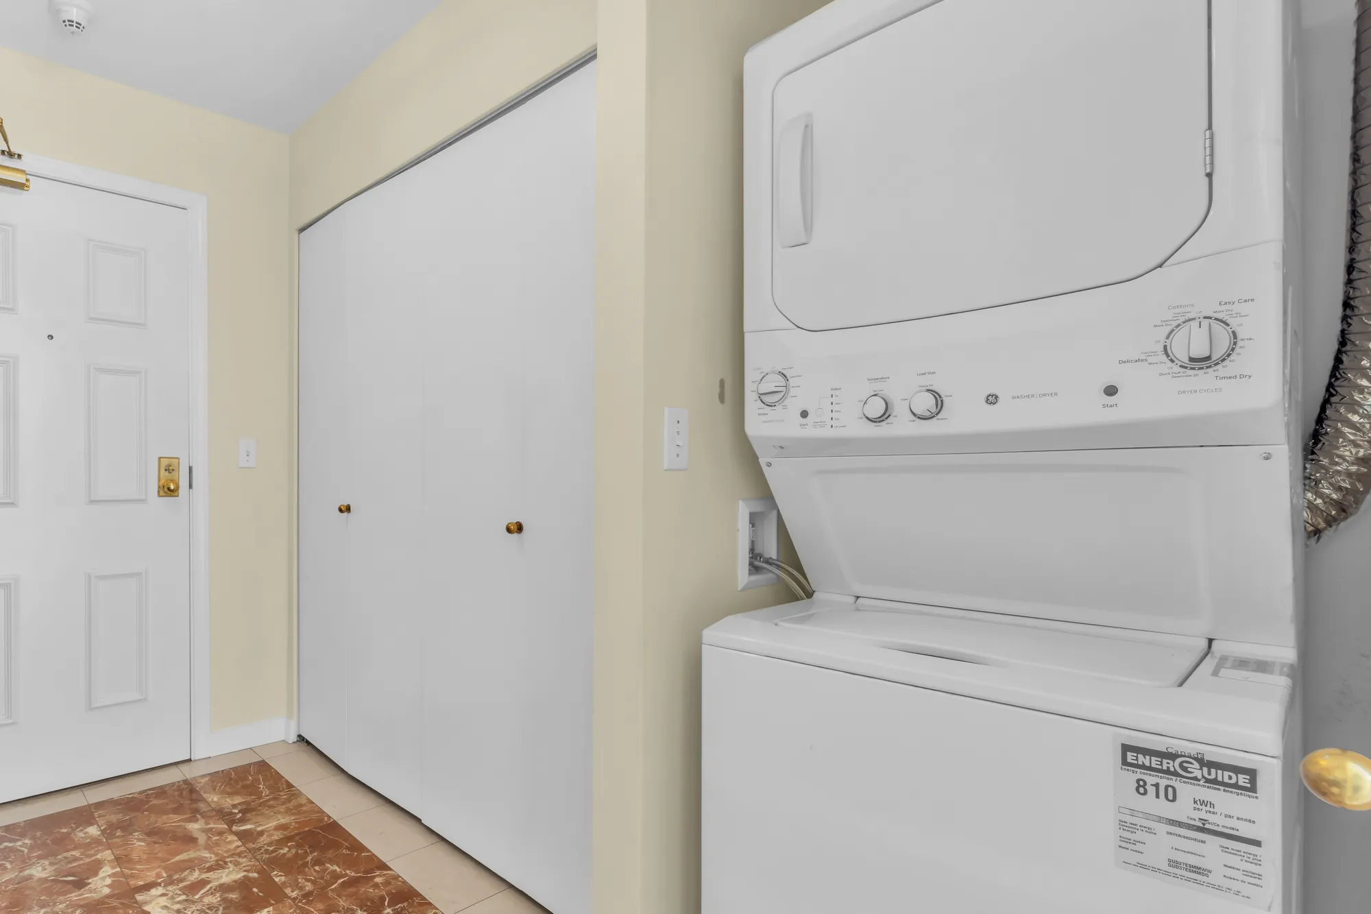
The living room and the dining area are one long room, with the fireplace at one end and a sliding door to a balcony at the other; both are shown virtually staged, and the furniture in those frames is added digitally and does not convey. The kitchen and the laundry are by the front door.

Edited photograph · virtually staged The living room, virtually staged: a cream sofa and armchairs around a round coffee table on a rug, a round wood dining table with white chairs in the foreground, the gas fireplace in a stone surround, an arched doorway to the entry
The living room, 15′9″ by 14′10″ on our plan, with a gas fireplace. Virtually staged: the sofa, chairs, tables, rug, plants and prints were added digitally in place of the furniture in the room, and do not convey.
Edited photograph · virtually staged The living and dining area toward the dining window, virtually staged: a sofa, an armchair and a round coffee table on a rug, a dining table with four chairs by the window, the city beyond; white doors to the bedrooms at the left
The dining area, 10′8″ by 18′10″ on our plan, with a sliding door to a balcony. Virtually staged: the sofa, chairs, tables, rug, plants and print were added digitally in place of the furniture in the room, and do not convey.
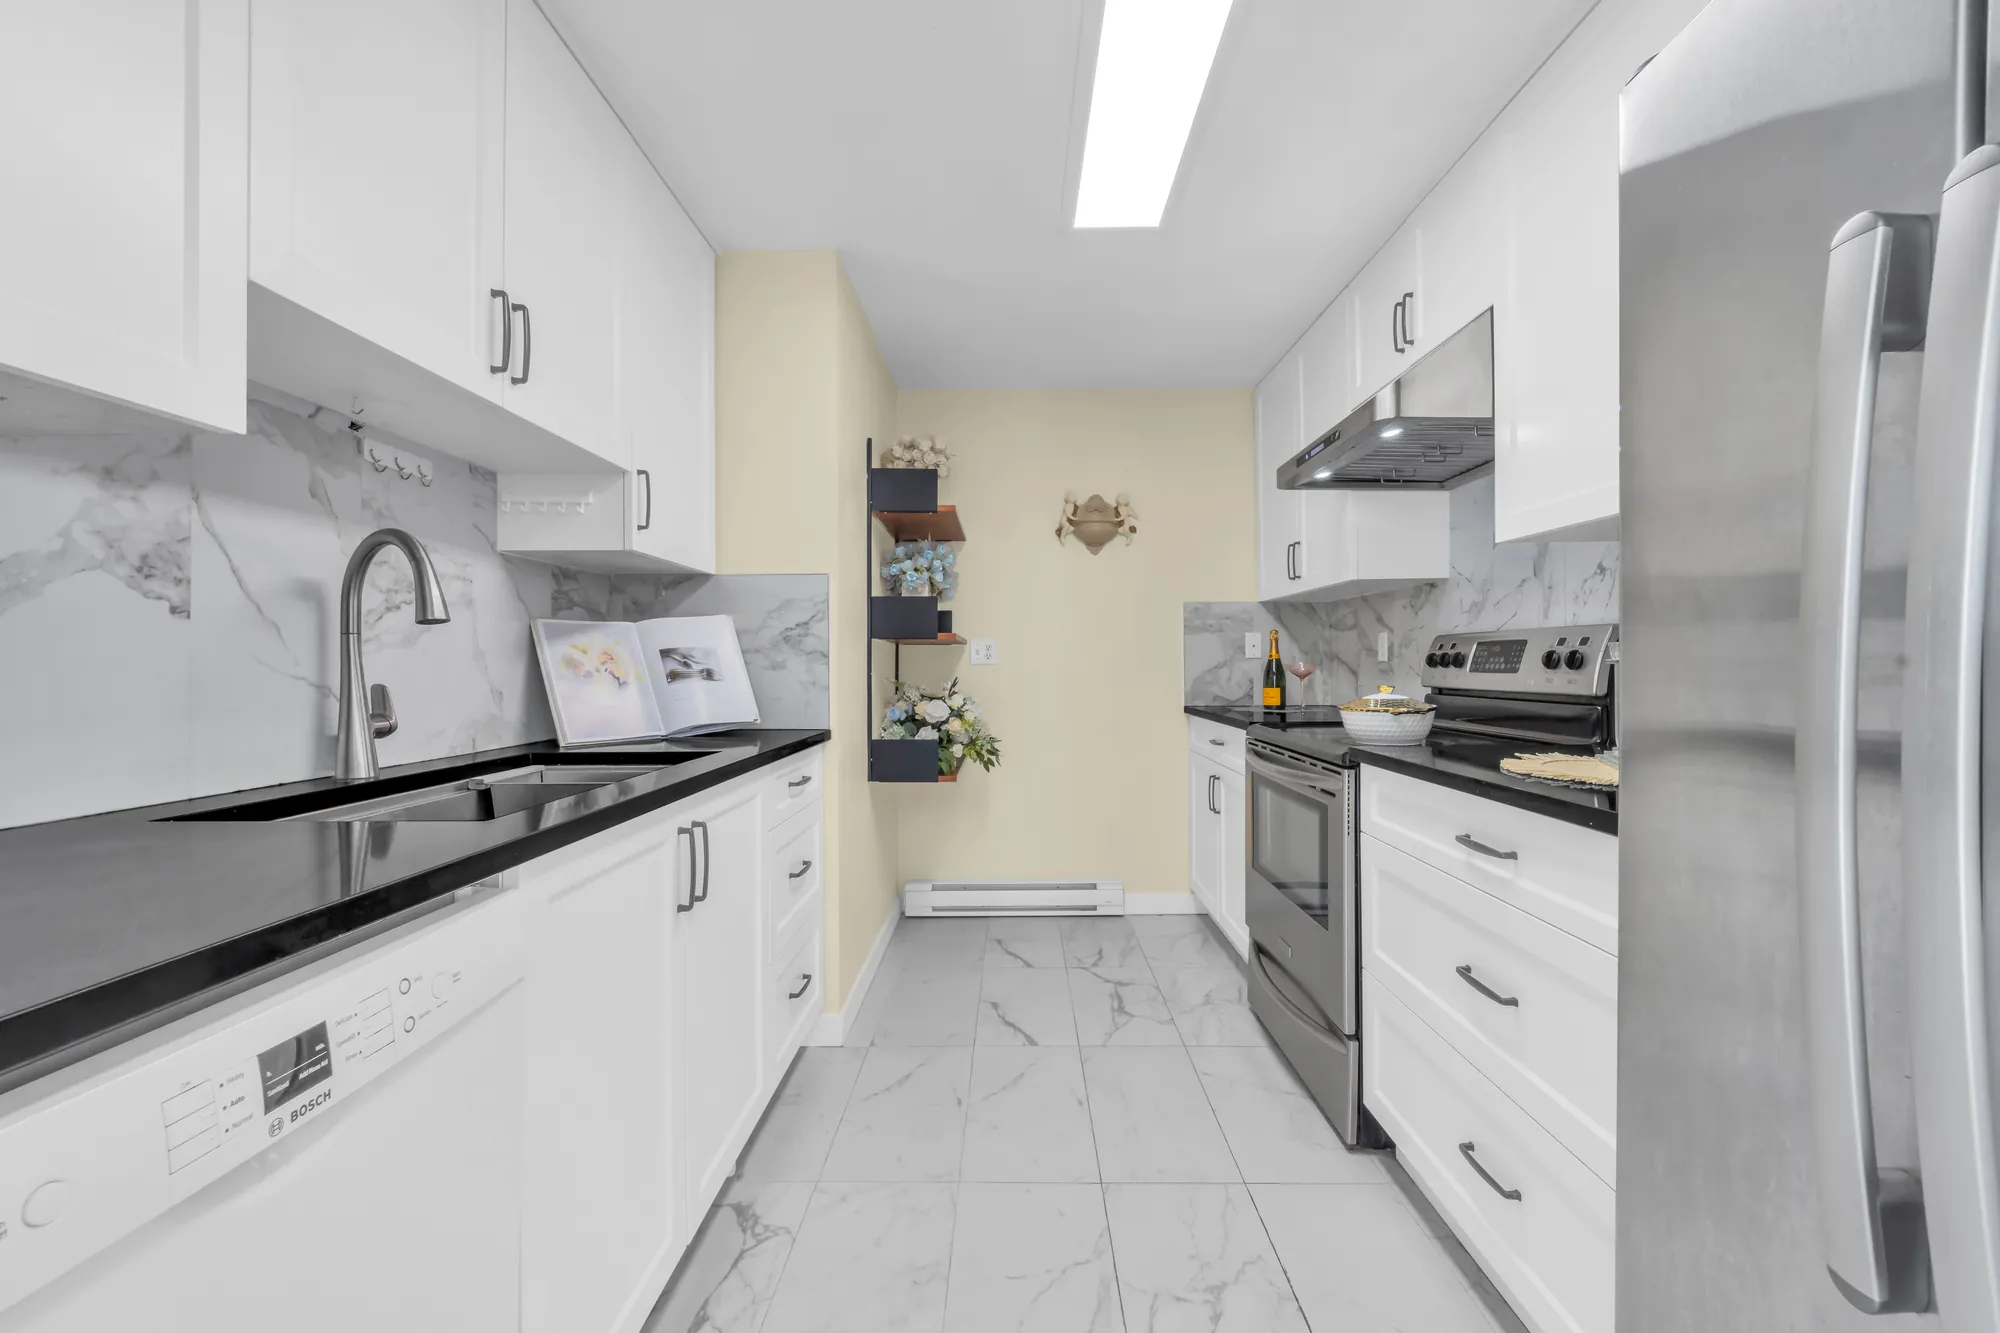
The kitchen: white shaker cabinets, black counters, a marble-look backsplash and floor, a dishwasher, a stainless range and refrigerator
The kitchen, 8′5″ by 11′10″ on our plan.
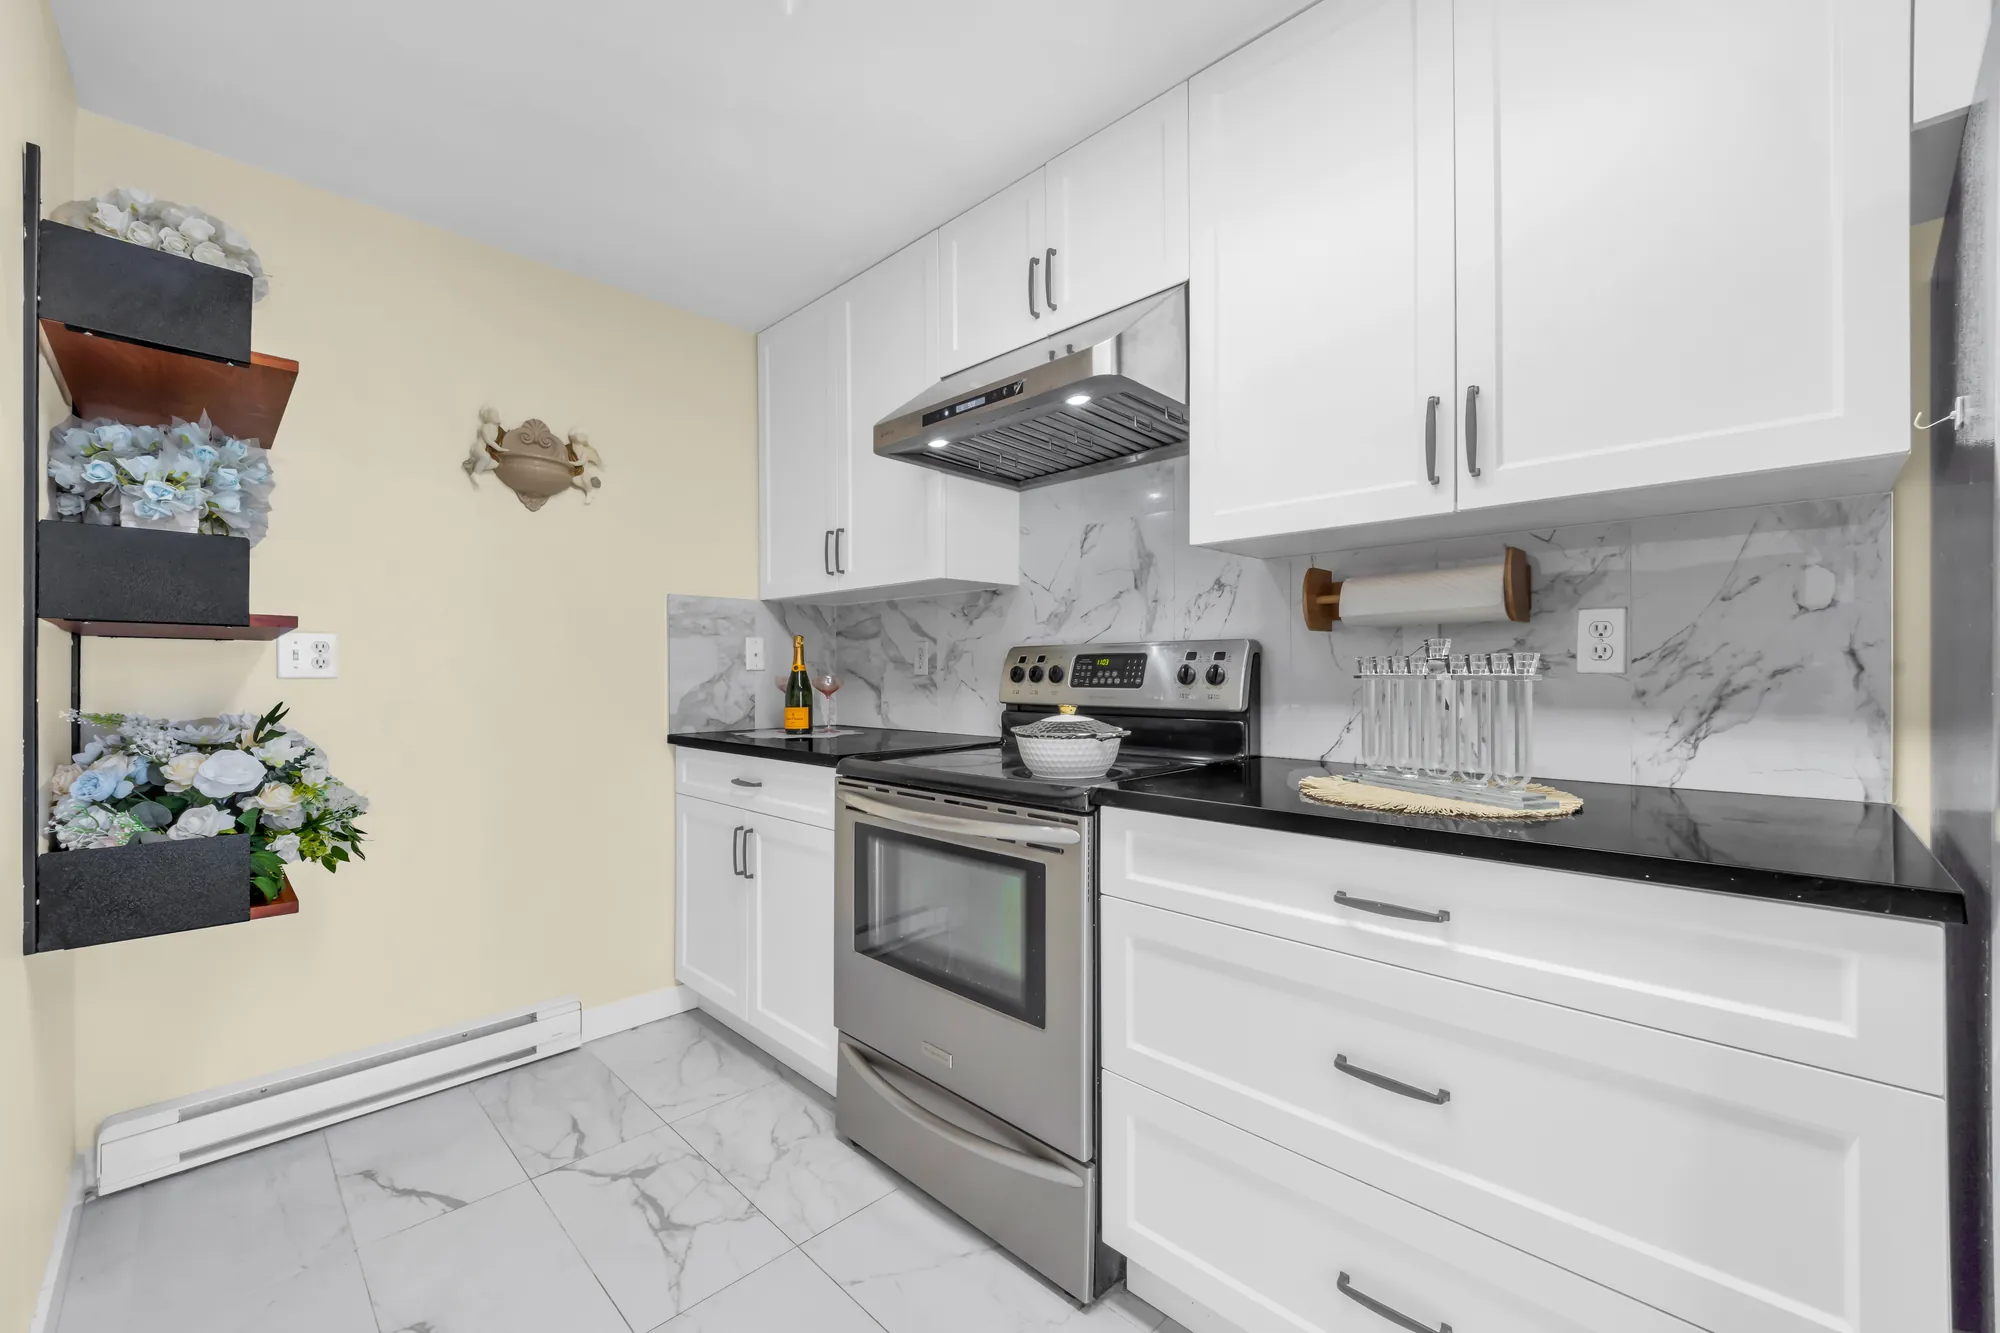
The range under a stainless hood, white cabinets, black counters, a marble-look backsplash, open shelves on the wall
The range and the counters.
The entry: the front door, a double closet, a stacked washer and dryer, a marble-look tile floor
The entry, with the washer and dryer in a closet beside the door.

Rooms

The sunroom, the bedrooms, the den and the bathrooms

11 photographs

The sunroom, off the primary bedroom, has a glass roof and windows on three sides. A bedroom and the den sit behind a curved wall of windows, and the other bedroom opens onto a balcony. Three rooms are also shown virtually staged; the furniture in those frames is added digitally and does not convey. The primary bedroom is not shown.

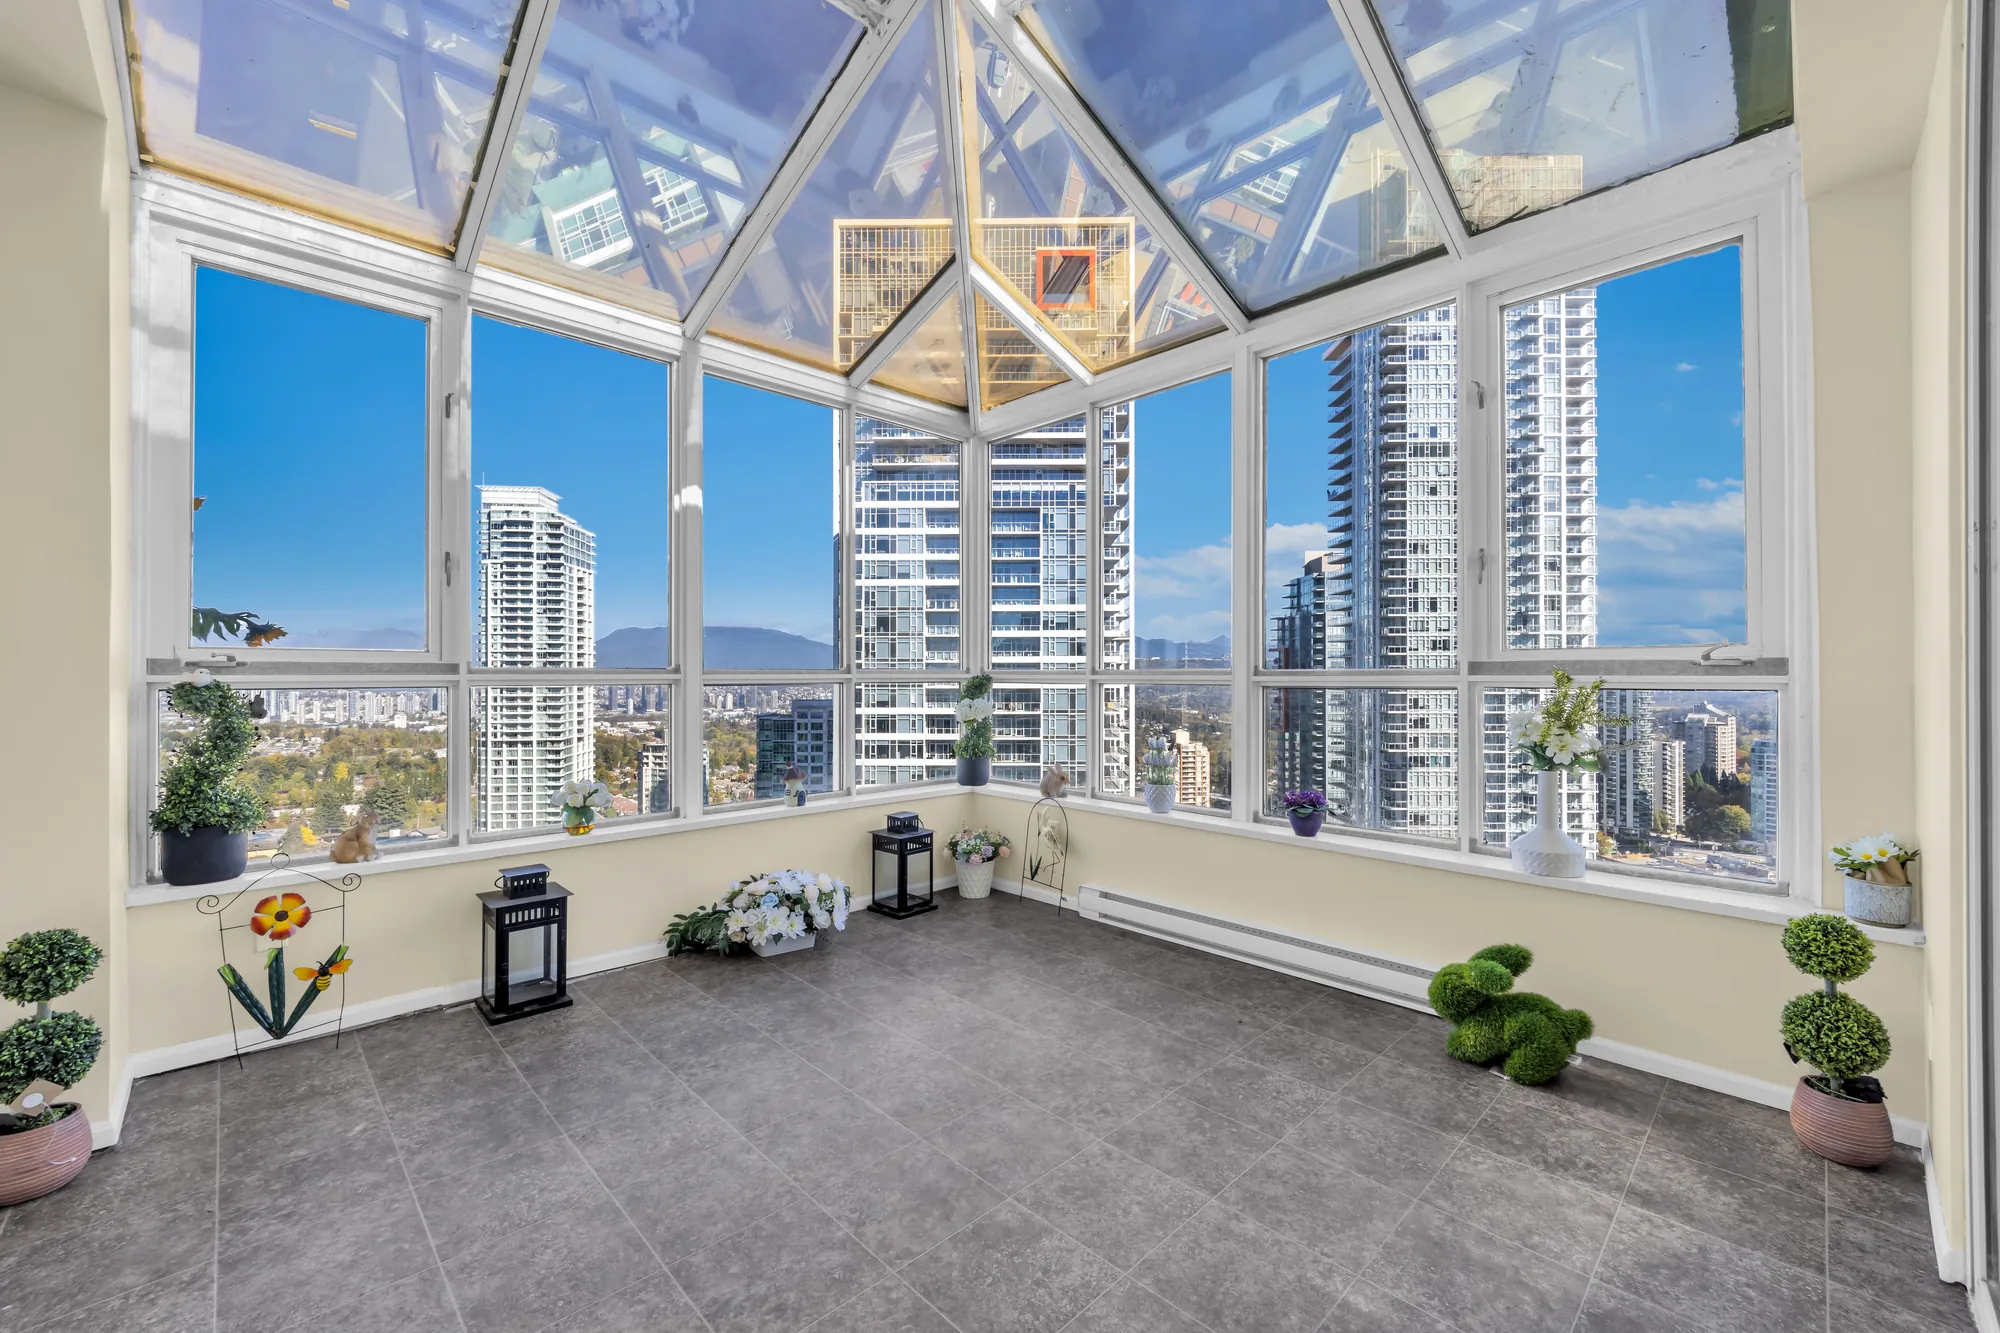
The sunroom: glass on three sides and a glass roof on white frames, a grey tile floor, towers and the mountains beyond, ornaments and potted plants along the sills
The sunroom, 11′2″ by 11′1″ on our plan, which the listing calls a solarium, off the primary bedroom.
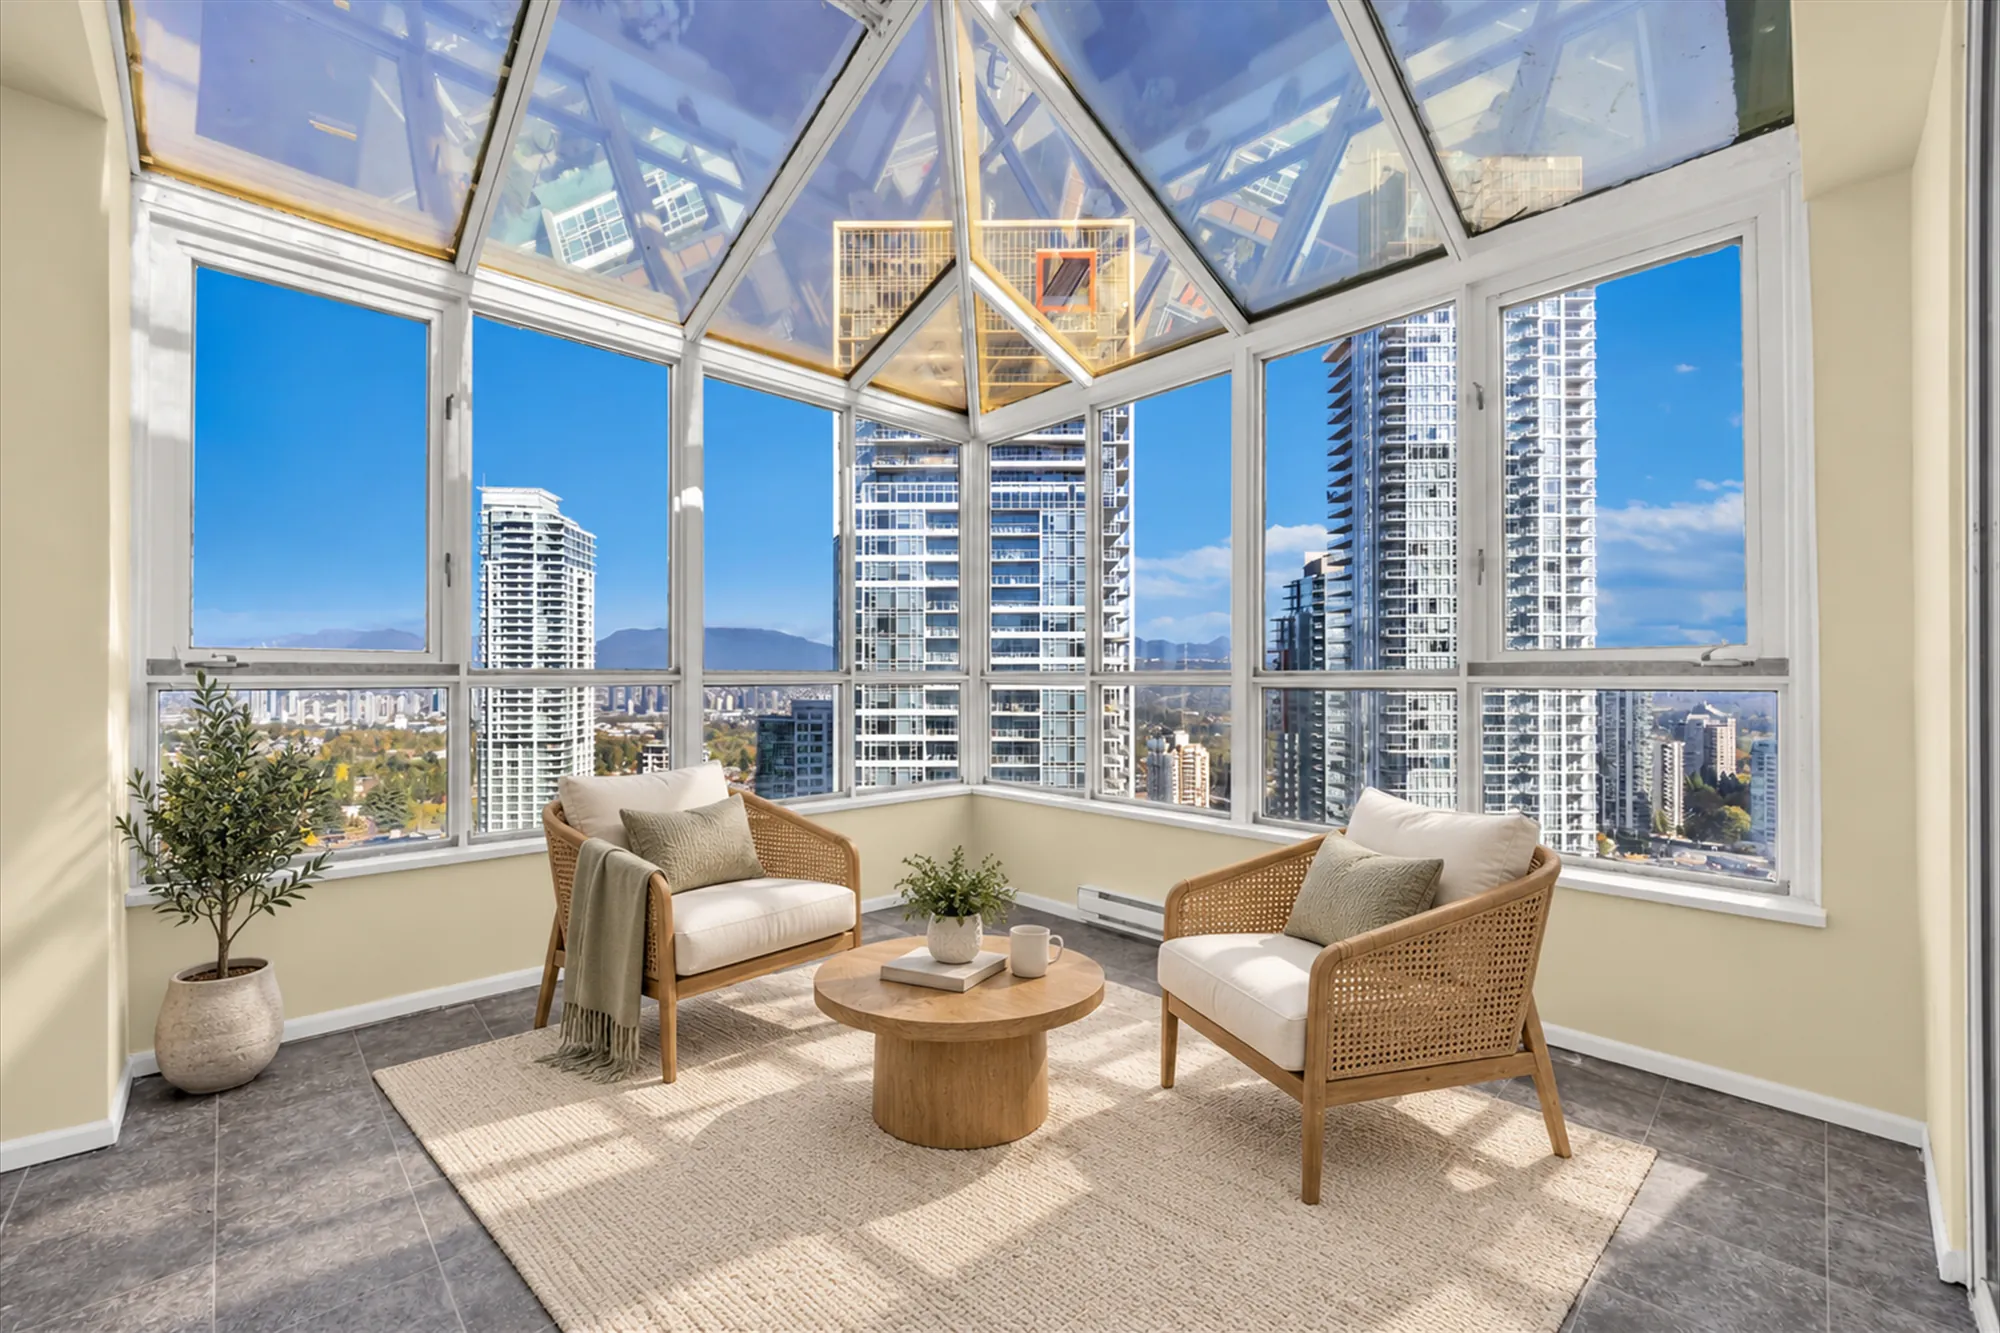
Edited photograph · virtually staged The same frame virtually staged: two rattan armchairs, a round wood coffee table on a rug, an olive tree
The same frame staged. Virtually staged: the armchairs, table, rug and plants were added digitally to the room, in place of the ornaments photographed, and do not convey.
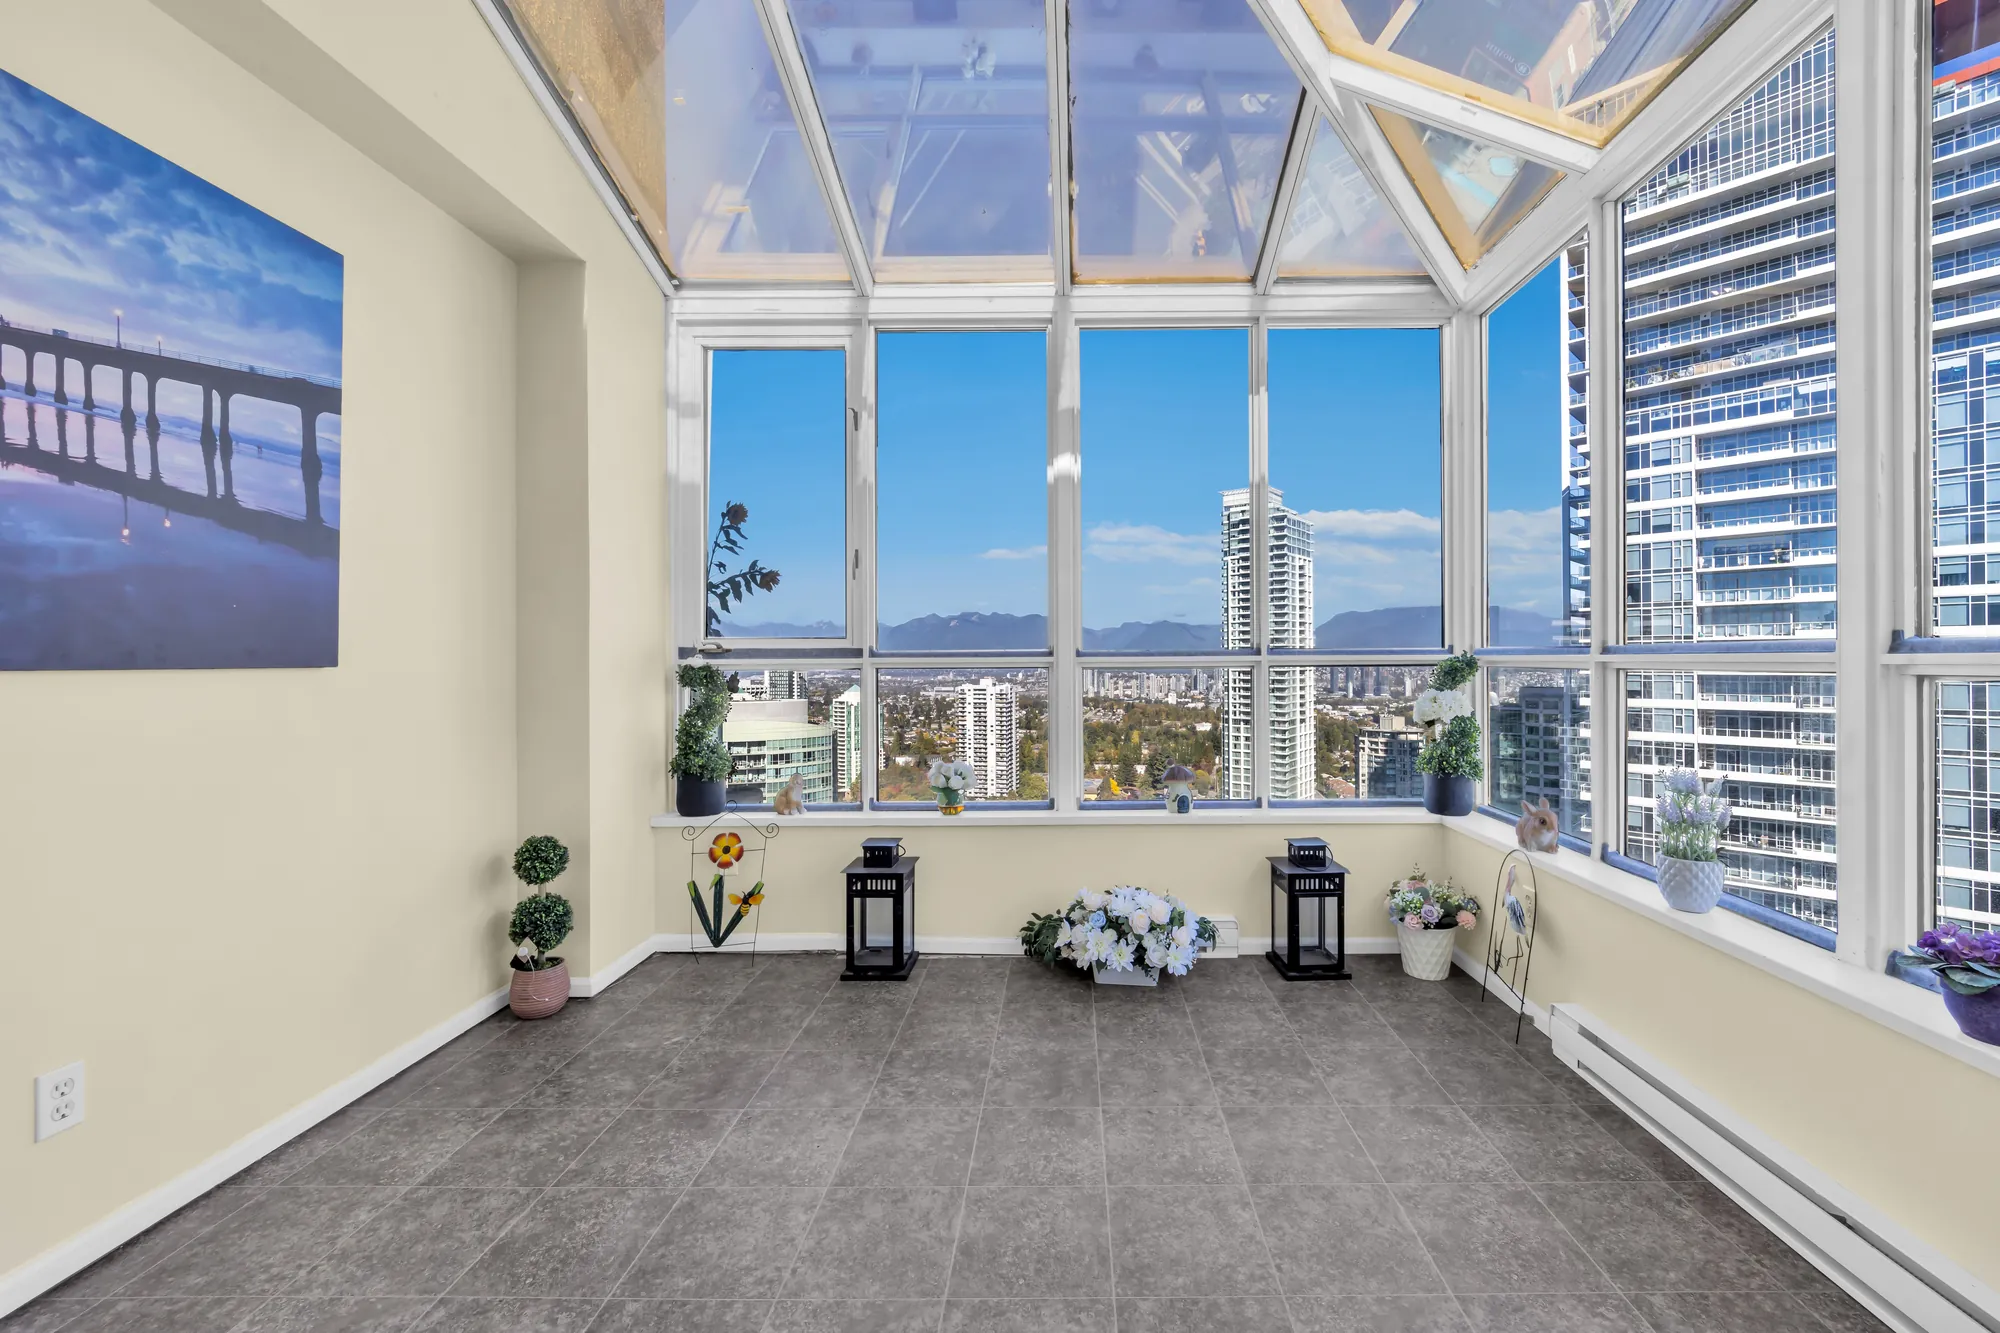
The sunroom from its doorway: the glass roof, windows on two sides onto the towers of Metrotown and the mountains, a framed print on the wall
Under the glass roof.
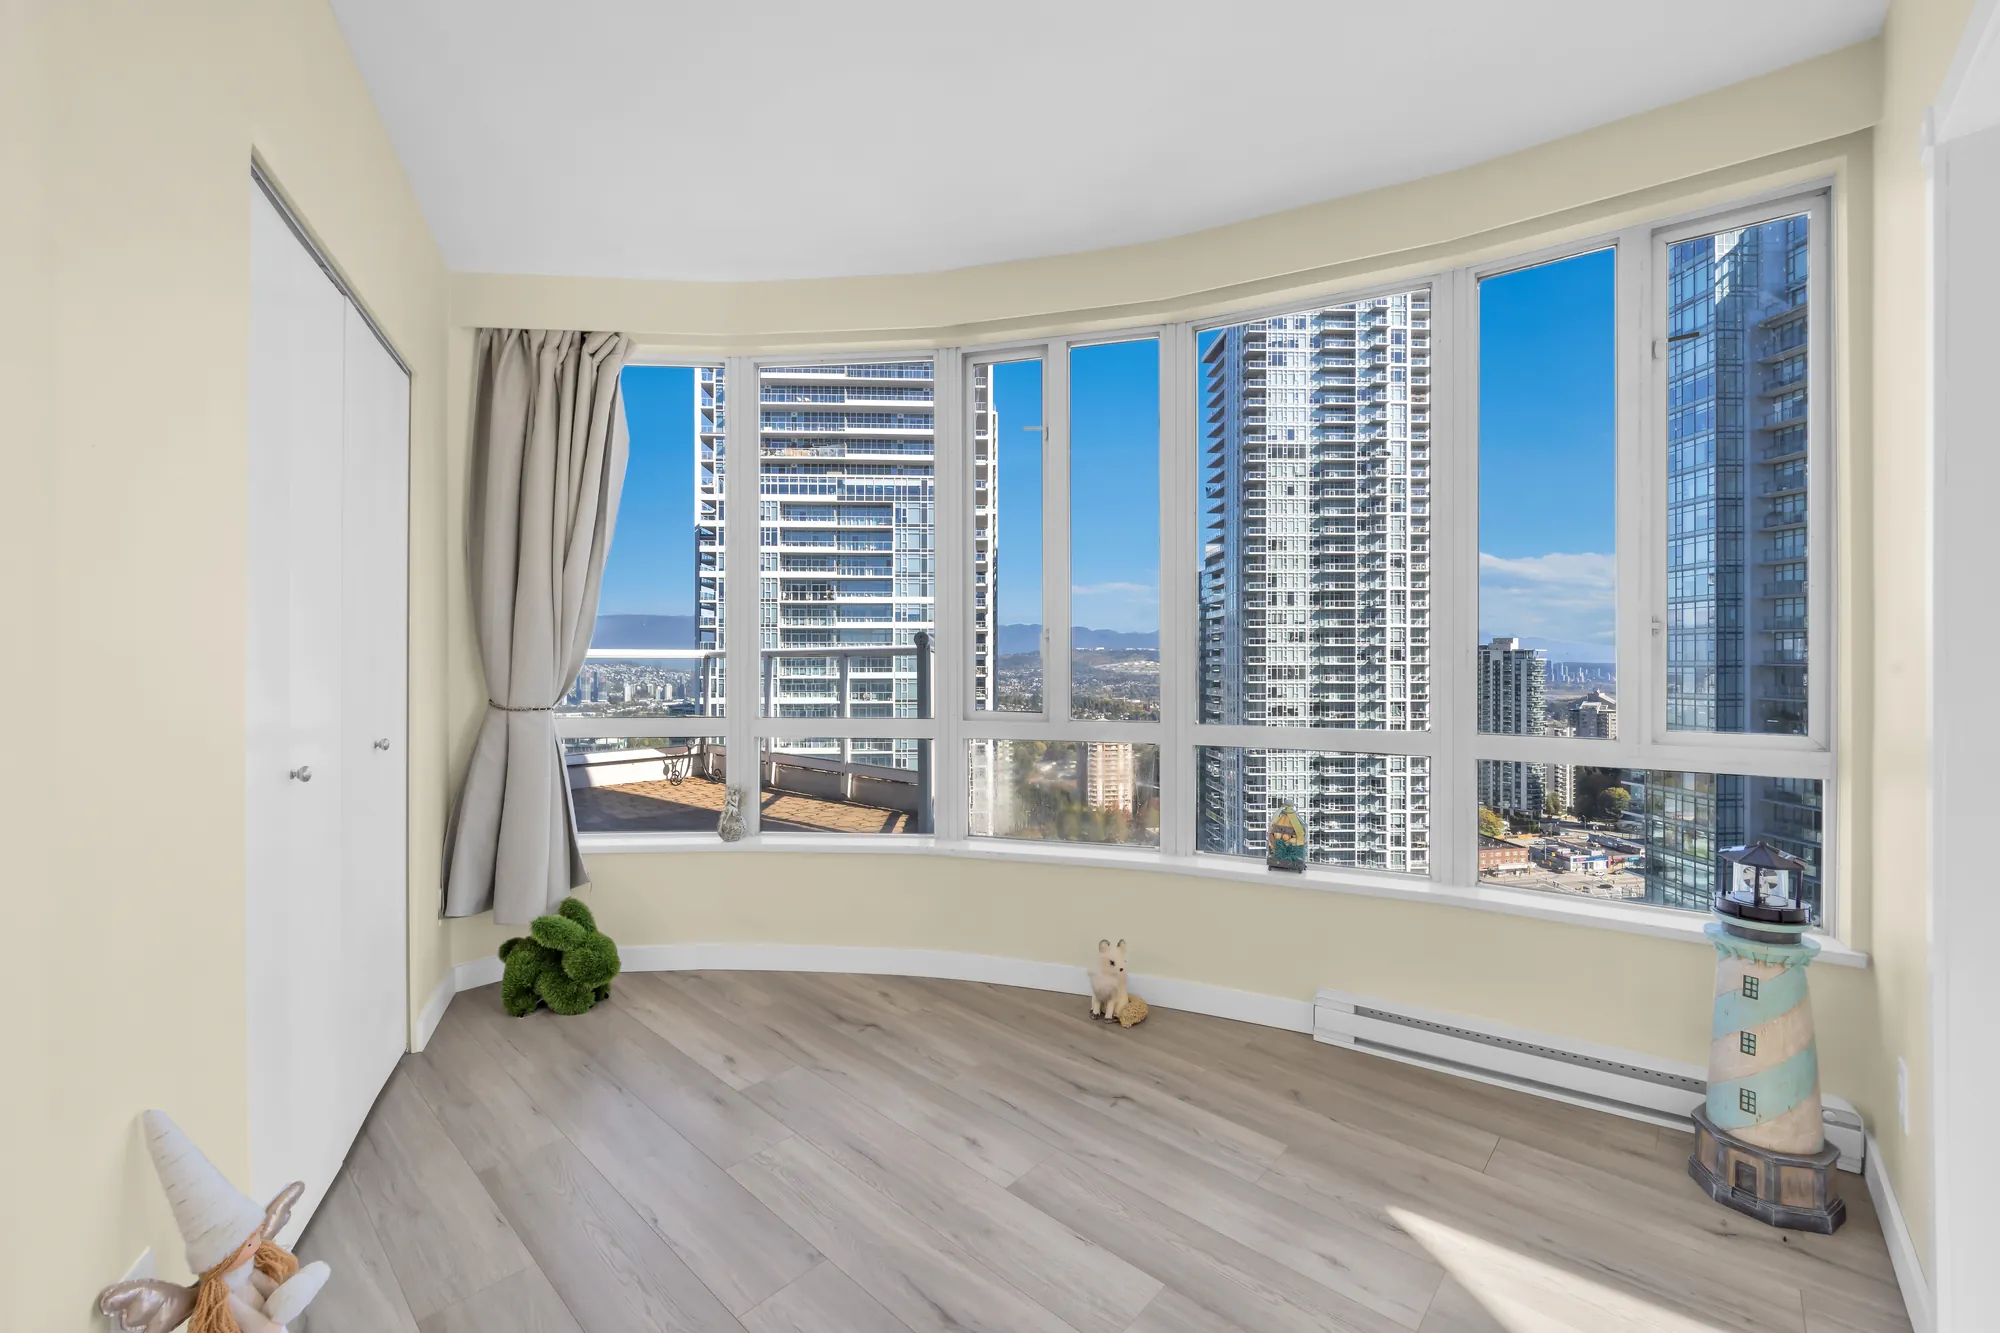
A bedroom with a curved wall of windows onto the towers, a curtain, a closet with white doors, a laminate floor, a few ornaments
A bedroom of 12′4″ by 9′7″ on our plan, behind the curved wall of windows.
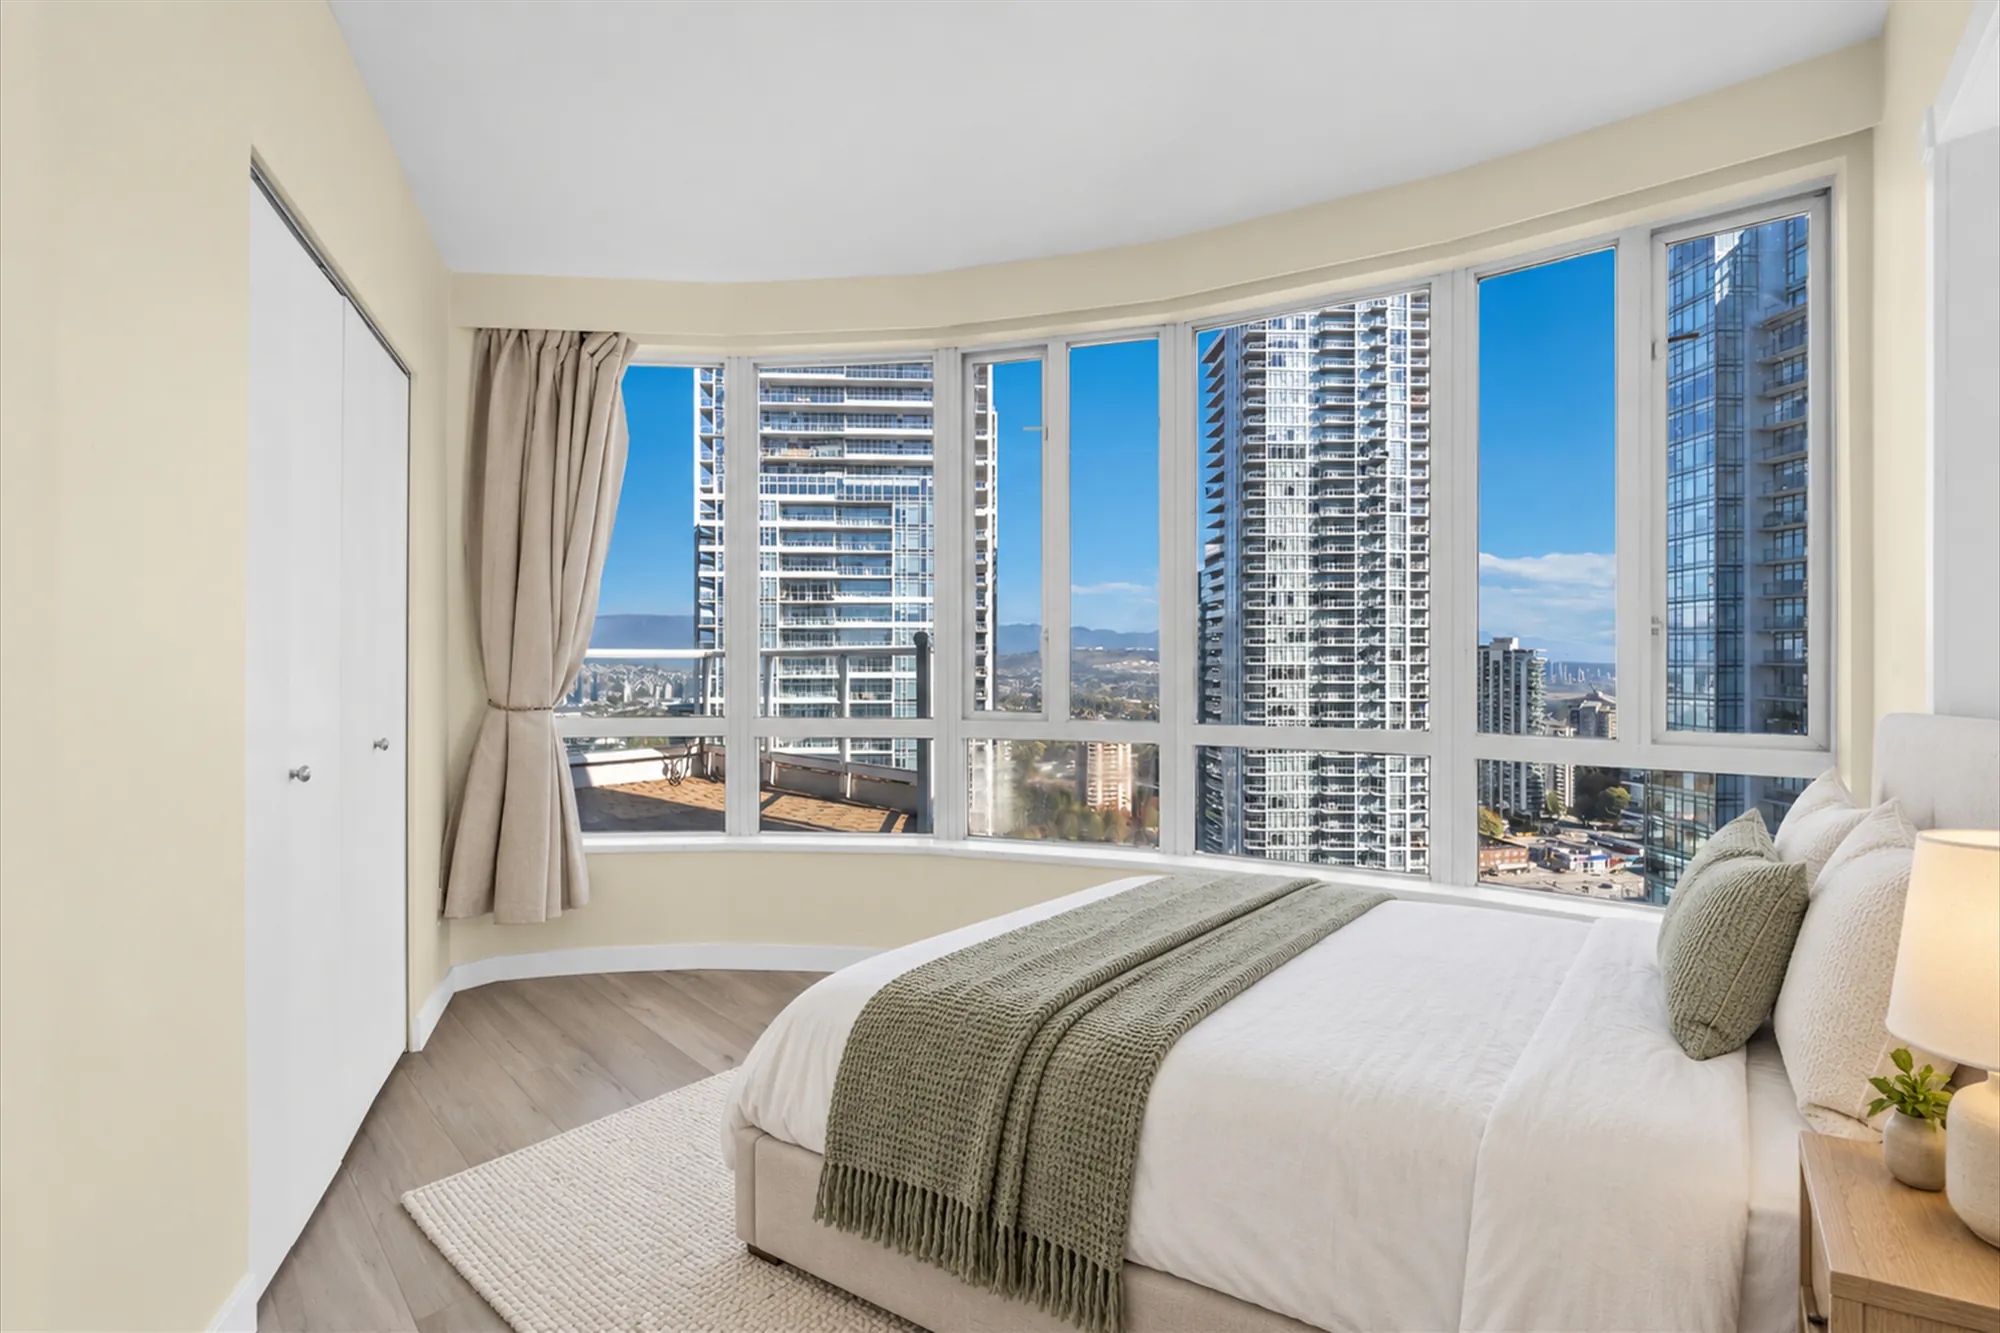
Edited photograph · virtually staged The same frame virtually staged: a bed with a green throw, a night table and lamp, a rug
The same frame staged. Virtually staged: the bed, night table, lamp, rug and plants were added digitally to the room, in place of the ornaments photographed, and do not convey.
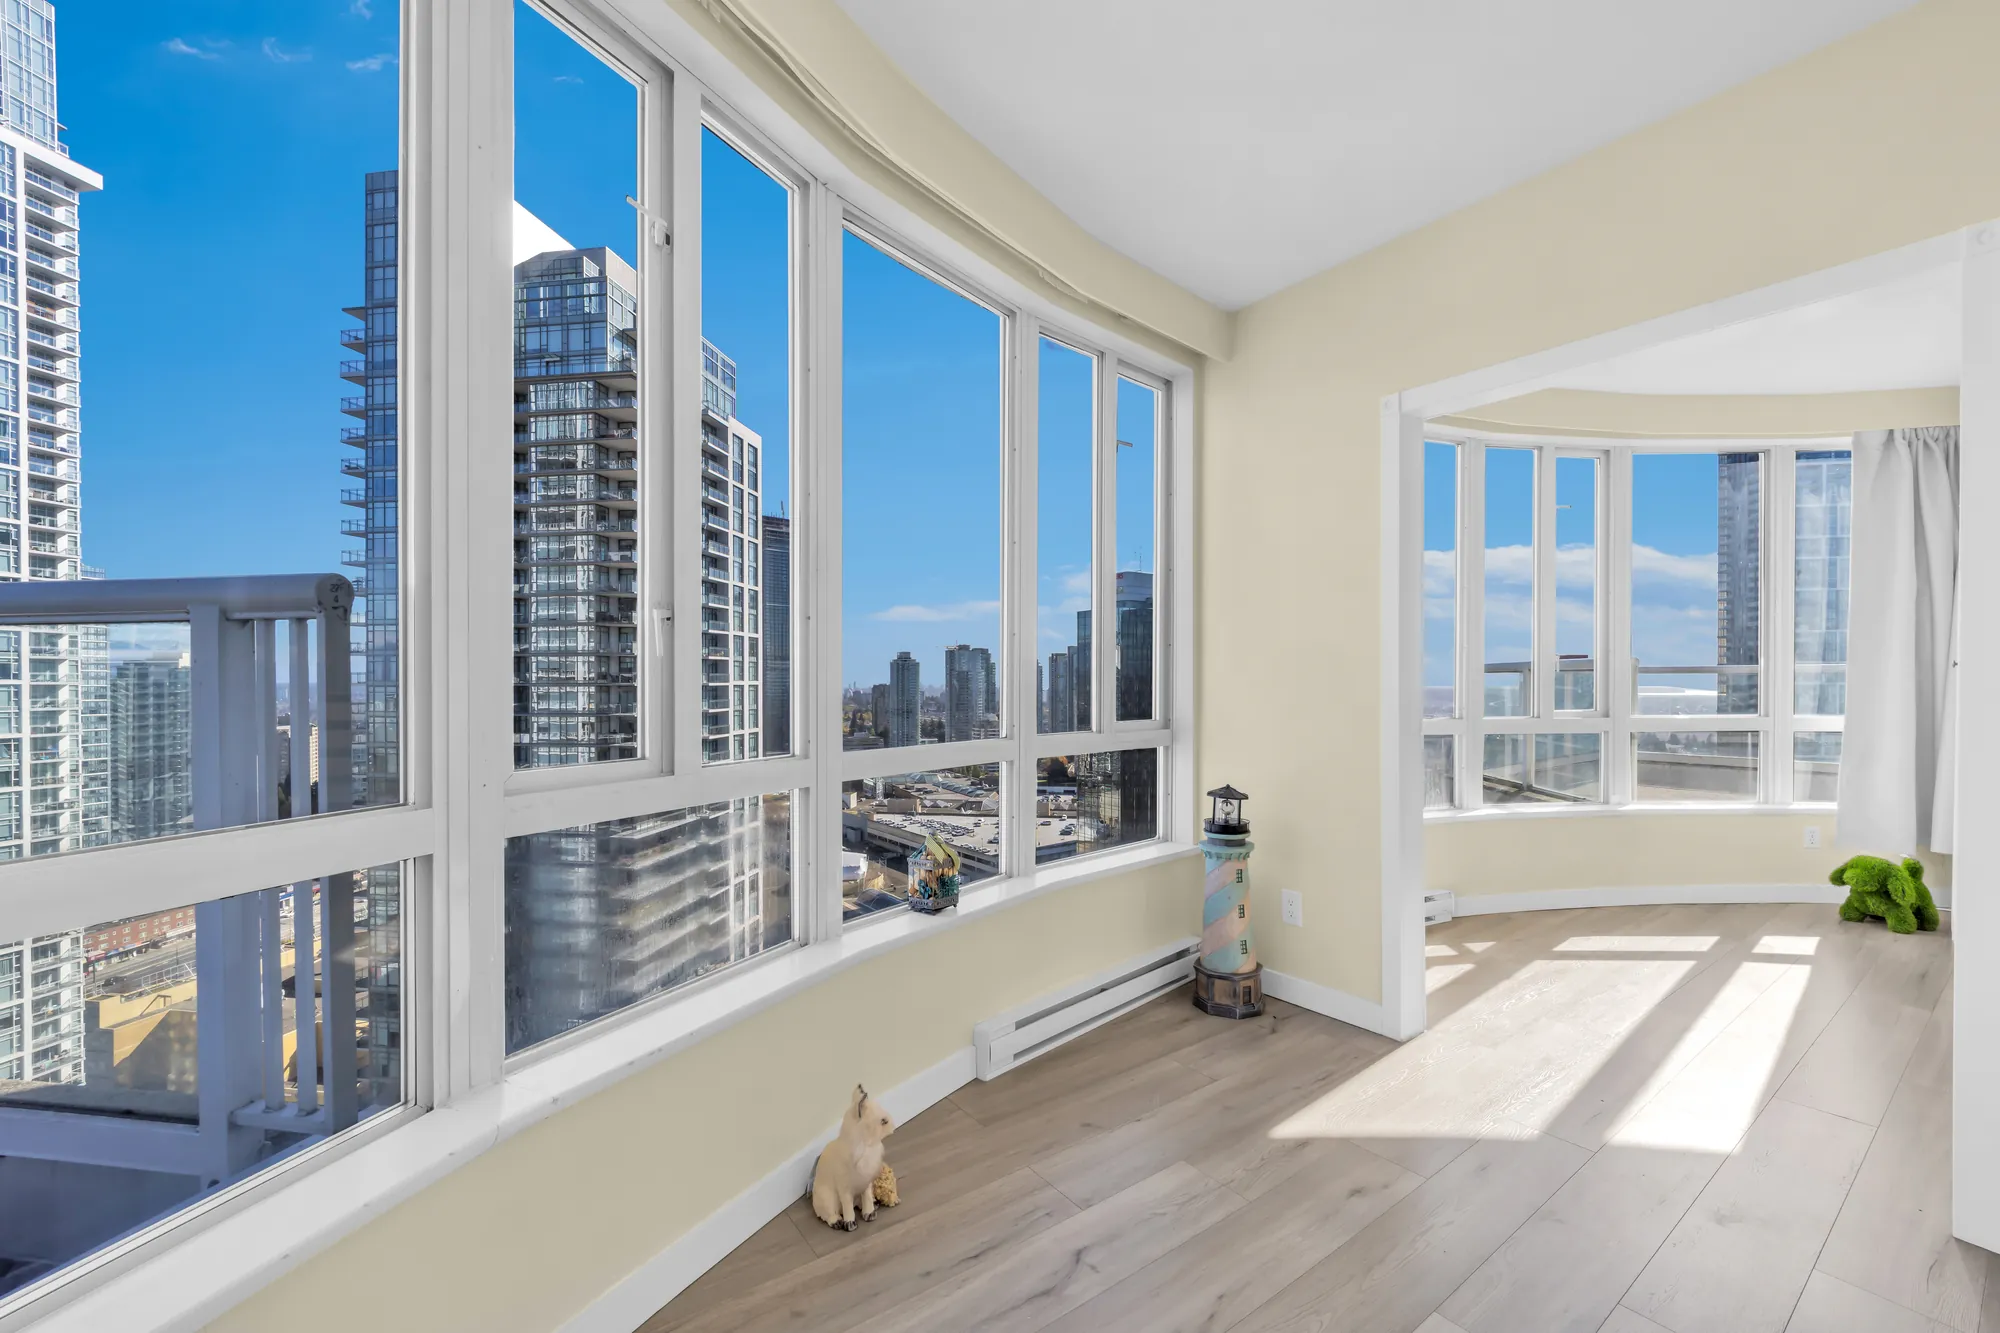
Along the curved wall of windows toward a wide opening into the next room, the towers outside, a balcony railing at the left
The bedroom and the den share the curved wall of windows and open to each other.
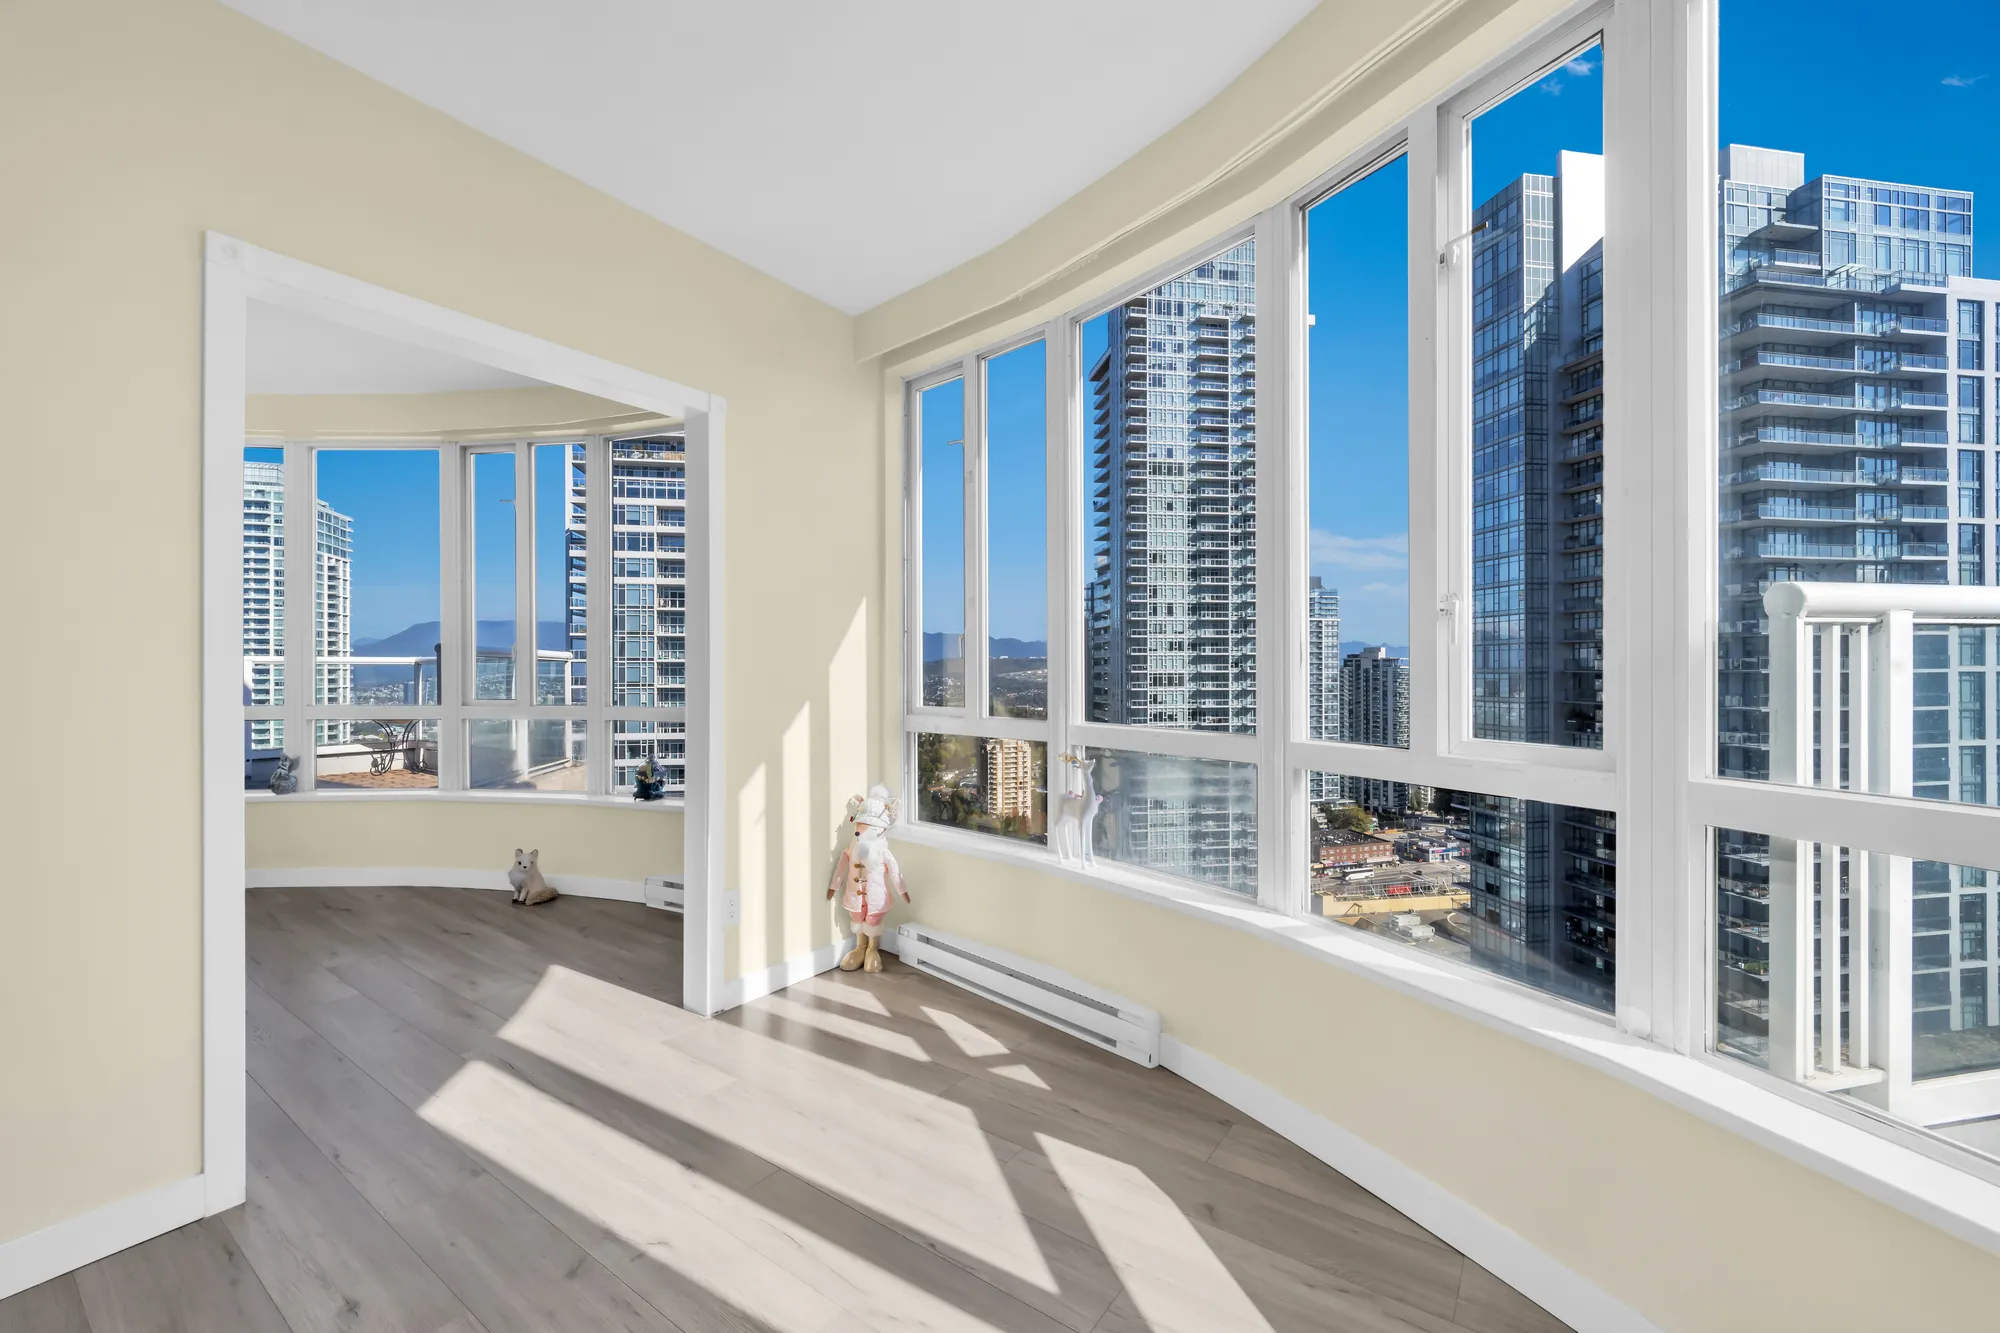
The wide opening between the two rooms behind the curved windows, sunlight on the laminate floor
From one room into the other. The den is 11′7″ by 9′7″ on our plan, where it is marked as an office.
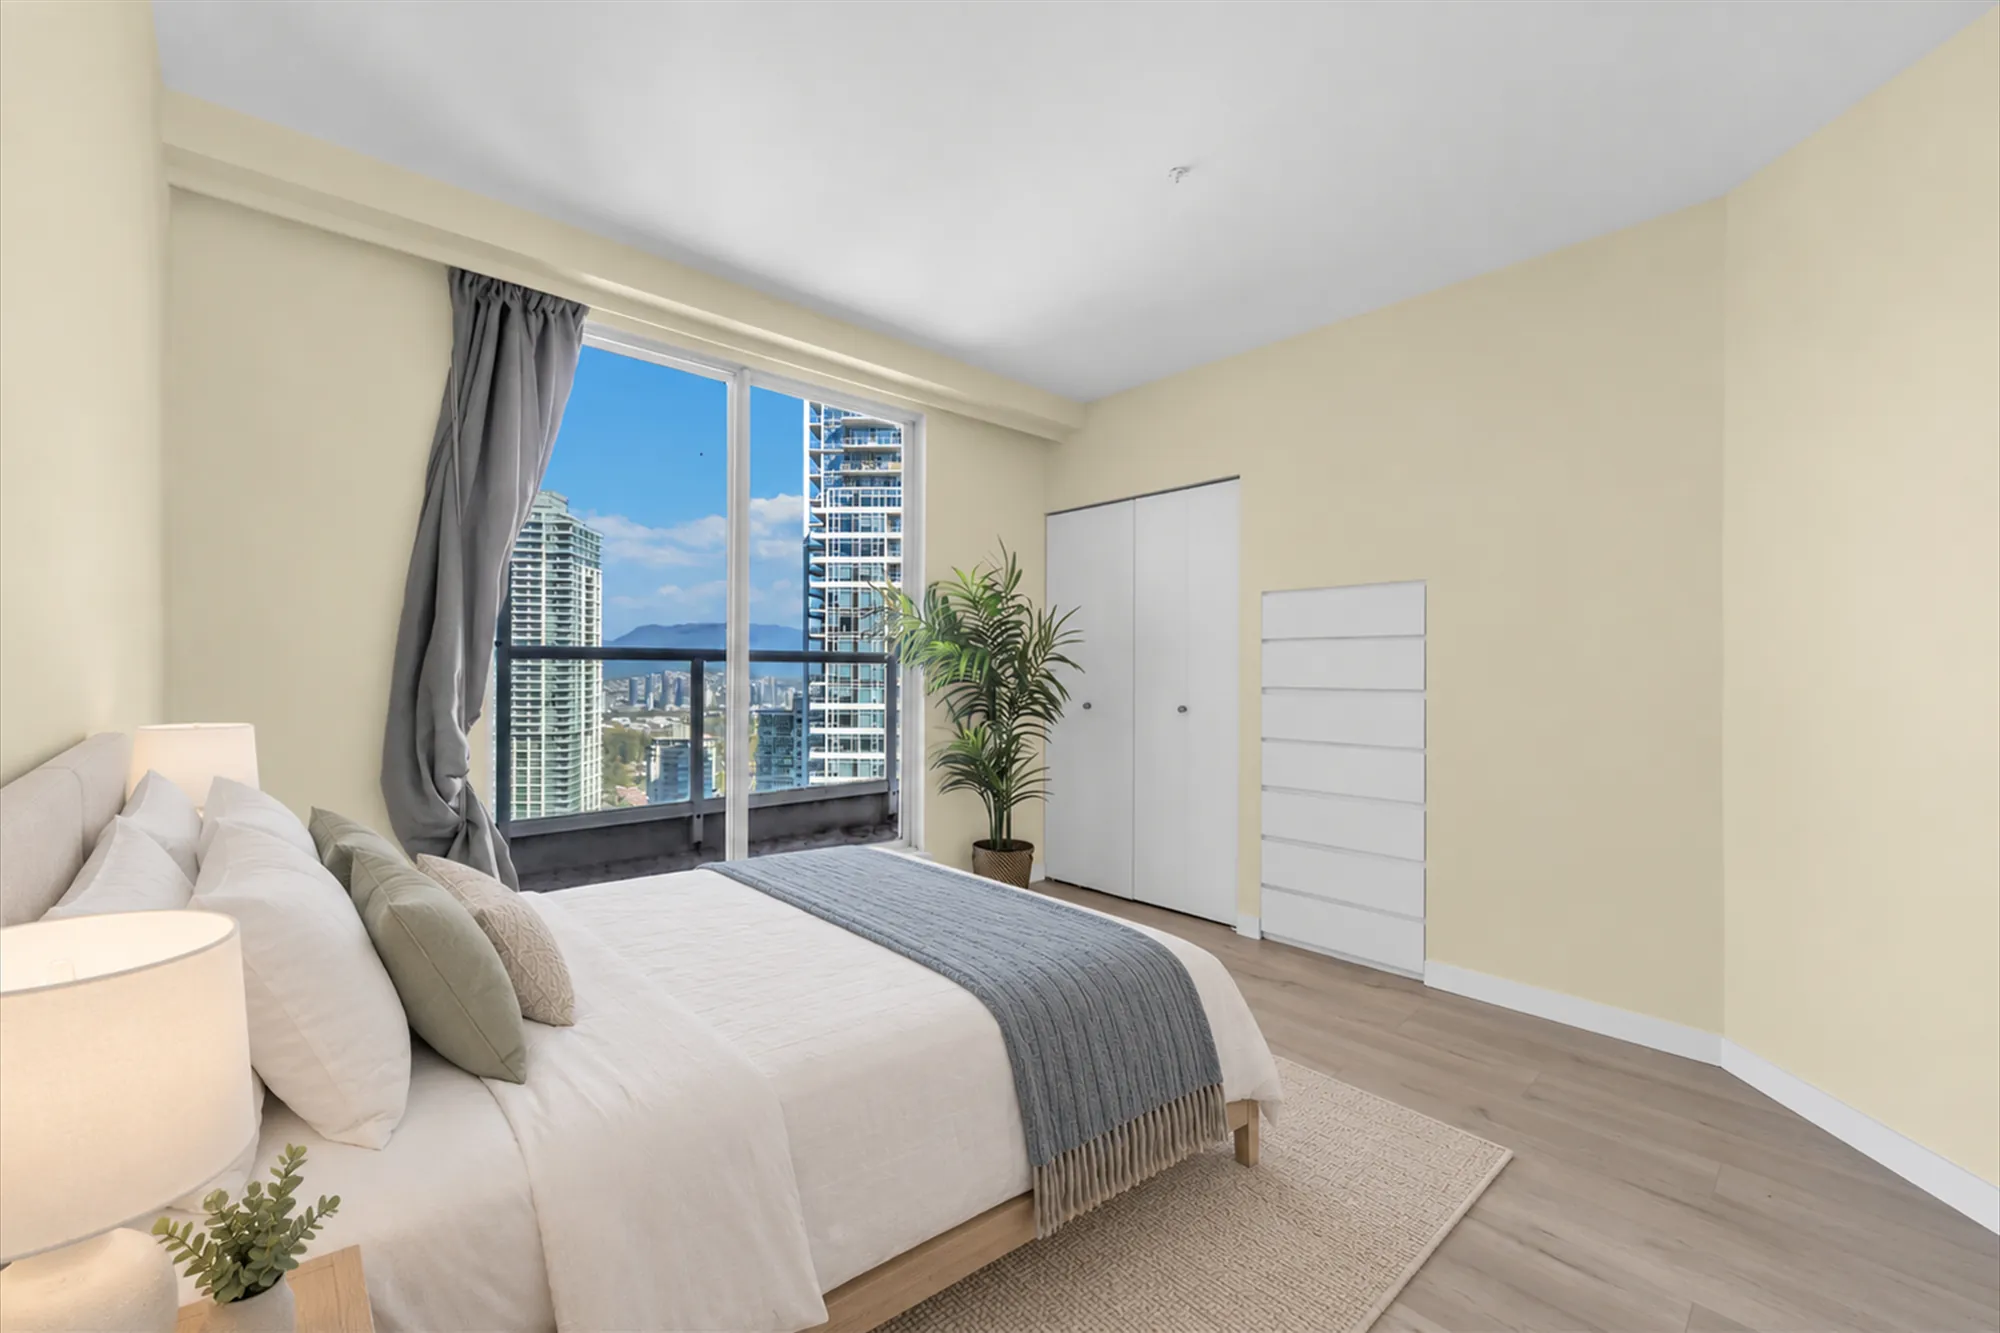
Edited photograph · virtually staged A bedroom with a sliding glass door to a balcony, virtually staged: an upholstered bed with a grey throw, a night table and lamp, a rug, a palm by the window, closets with white doors
A bedroom of 11′6″ by 11′1″ on our plan, with a sliding door to a balcony. Virtually staged: the bed, night table, lamp and rug were added digitally in place of the furniture in the room, and do not convey.
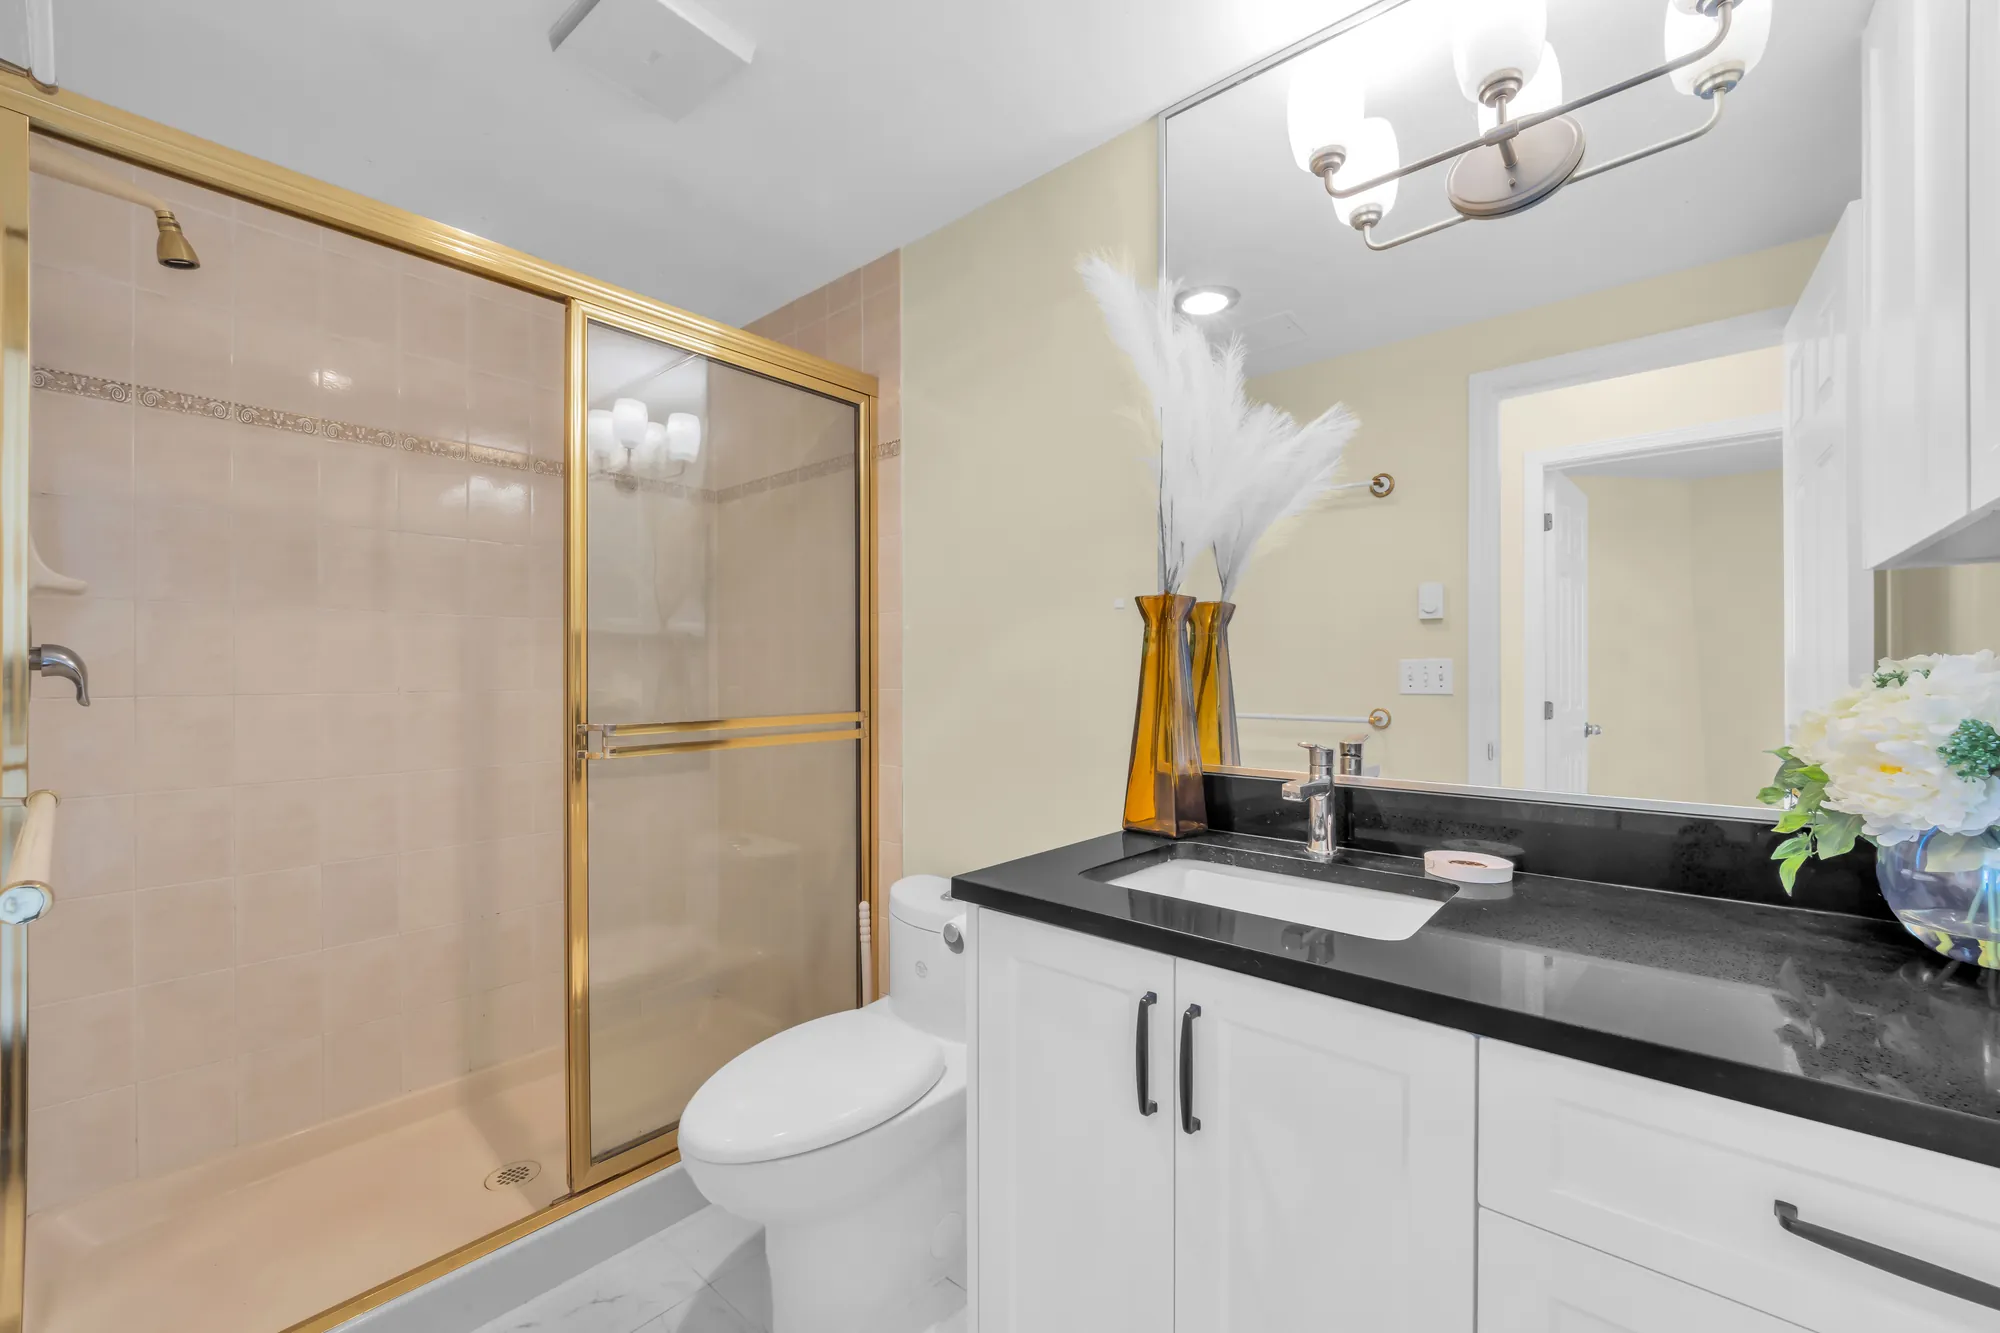
A bathroom: a shower behind gold-framed glass doors, a white vanity with a black counter, a wide mirror and a light bar
The bathroom with a shower, 9′4″ by 4′8″ on our plan.
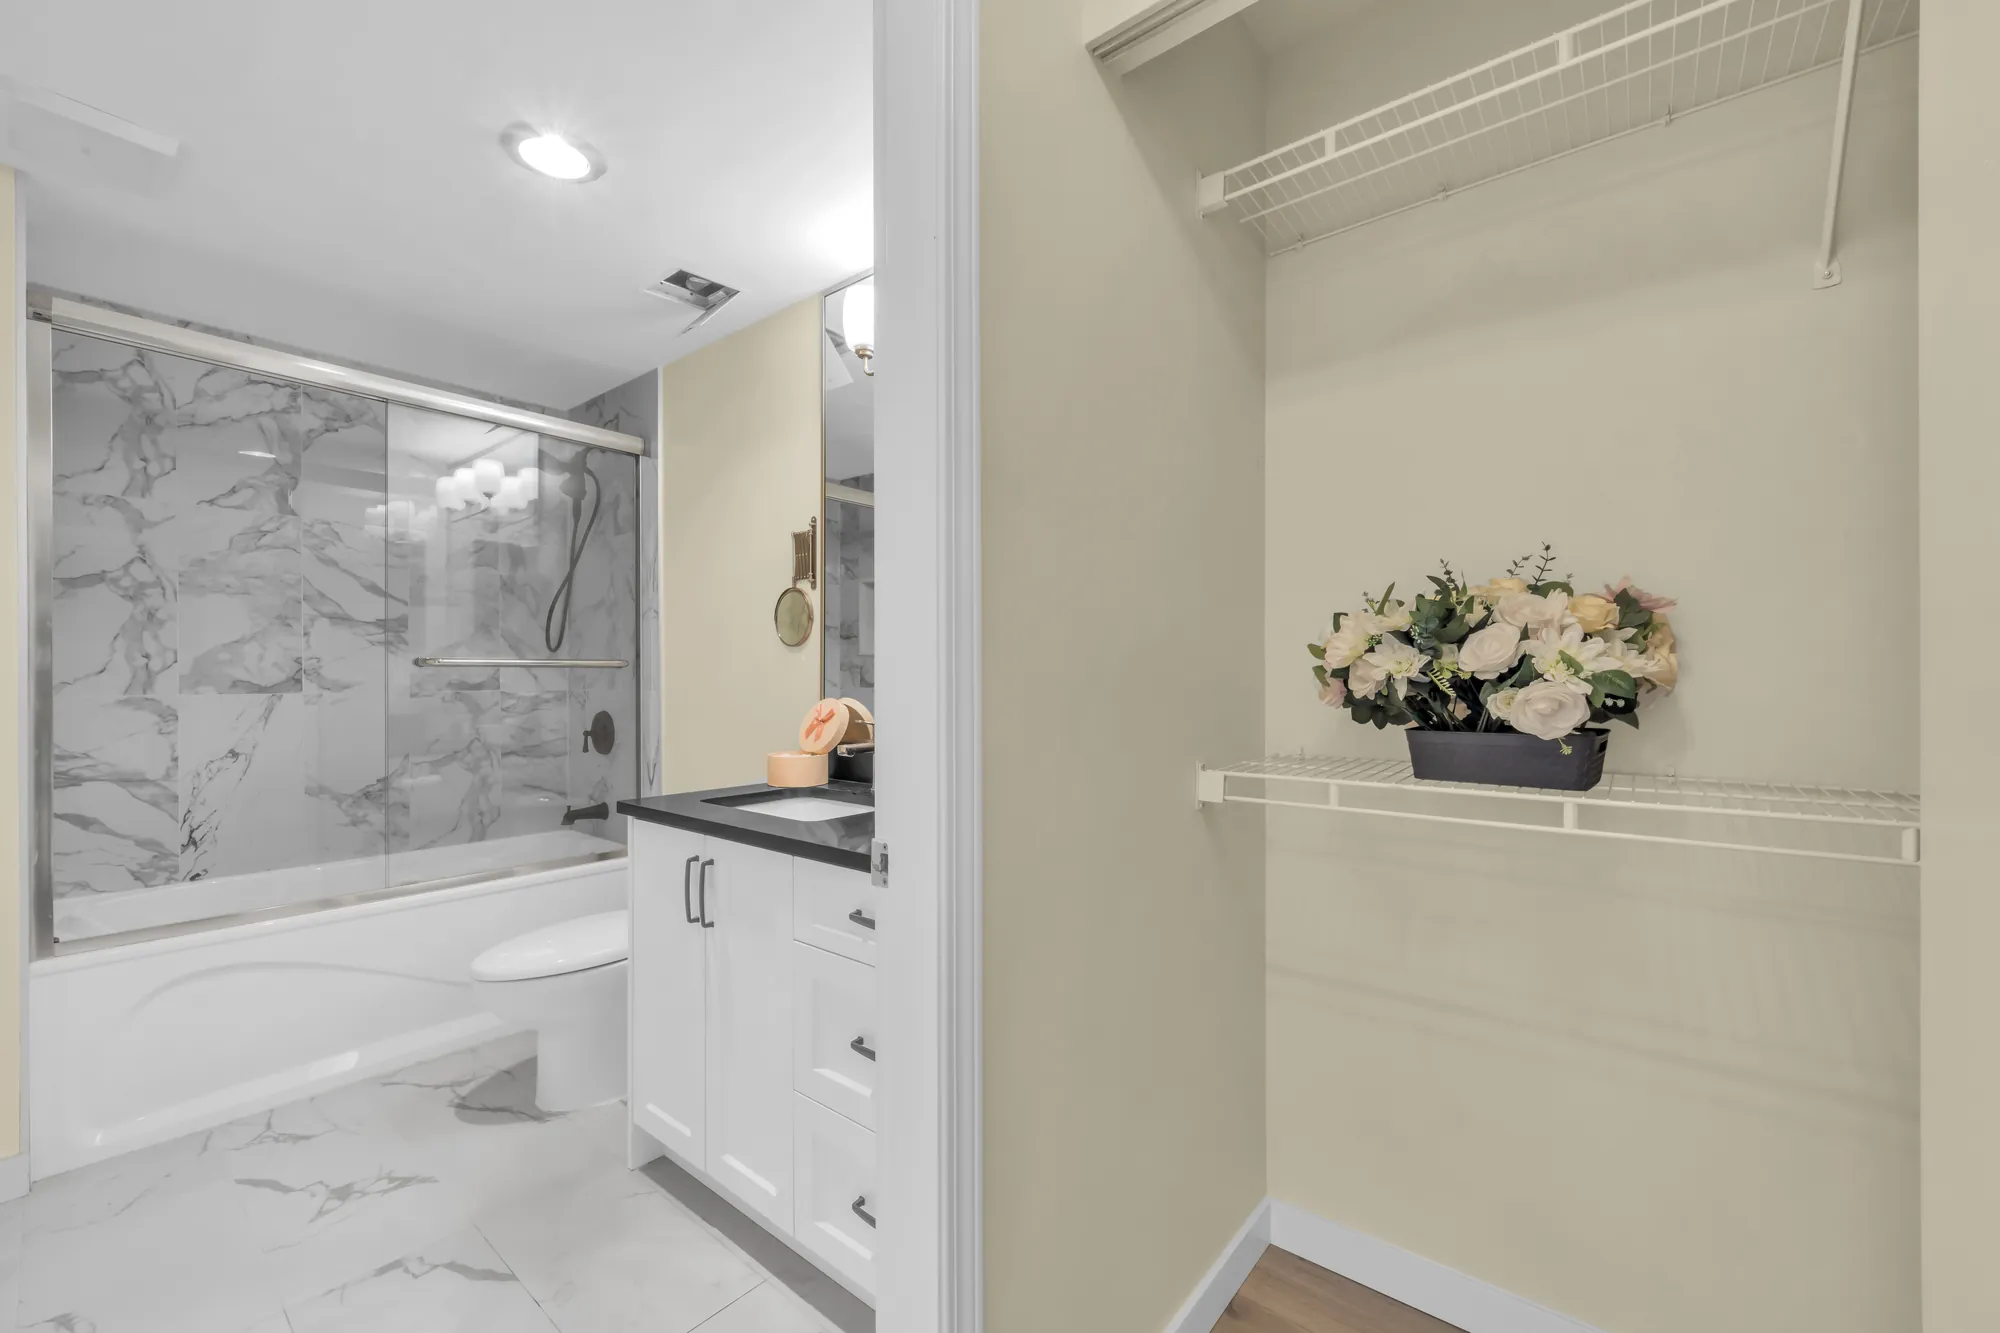
A bathroom with a tub and shower in marble-look tile, a white vanity, and a closet with wire shelves beside it
The bathroom with a tub, 9′6″ by 5′10″ on our plan.
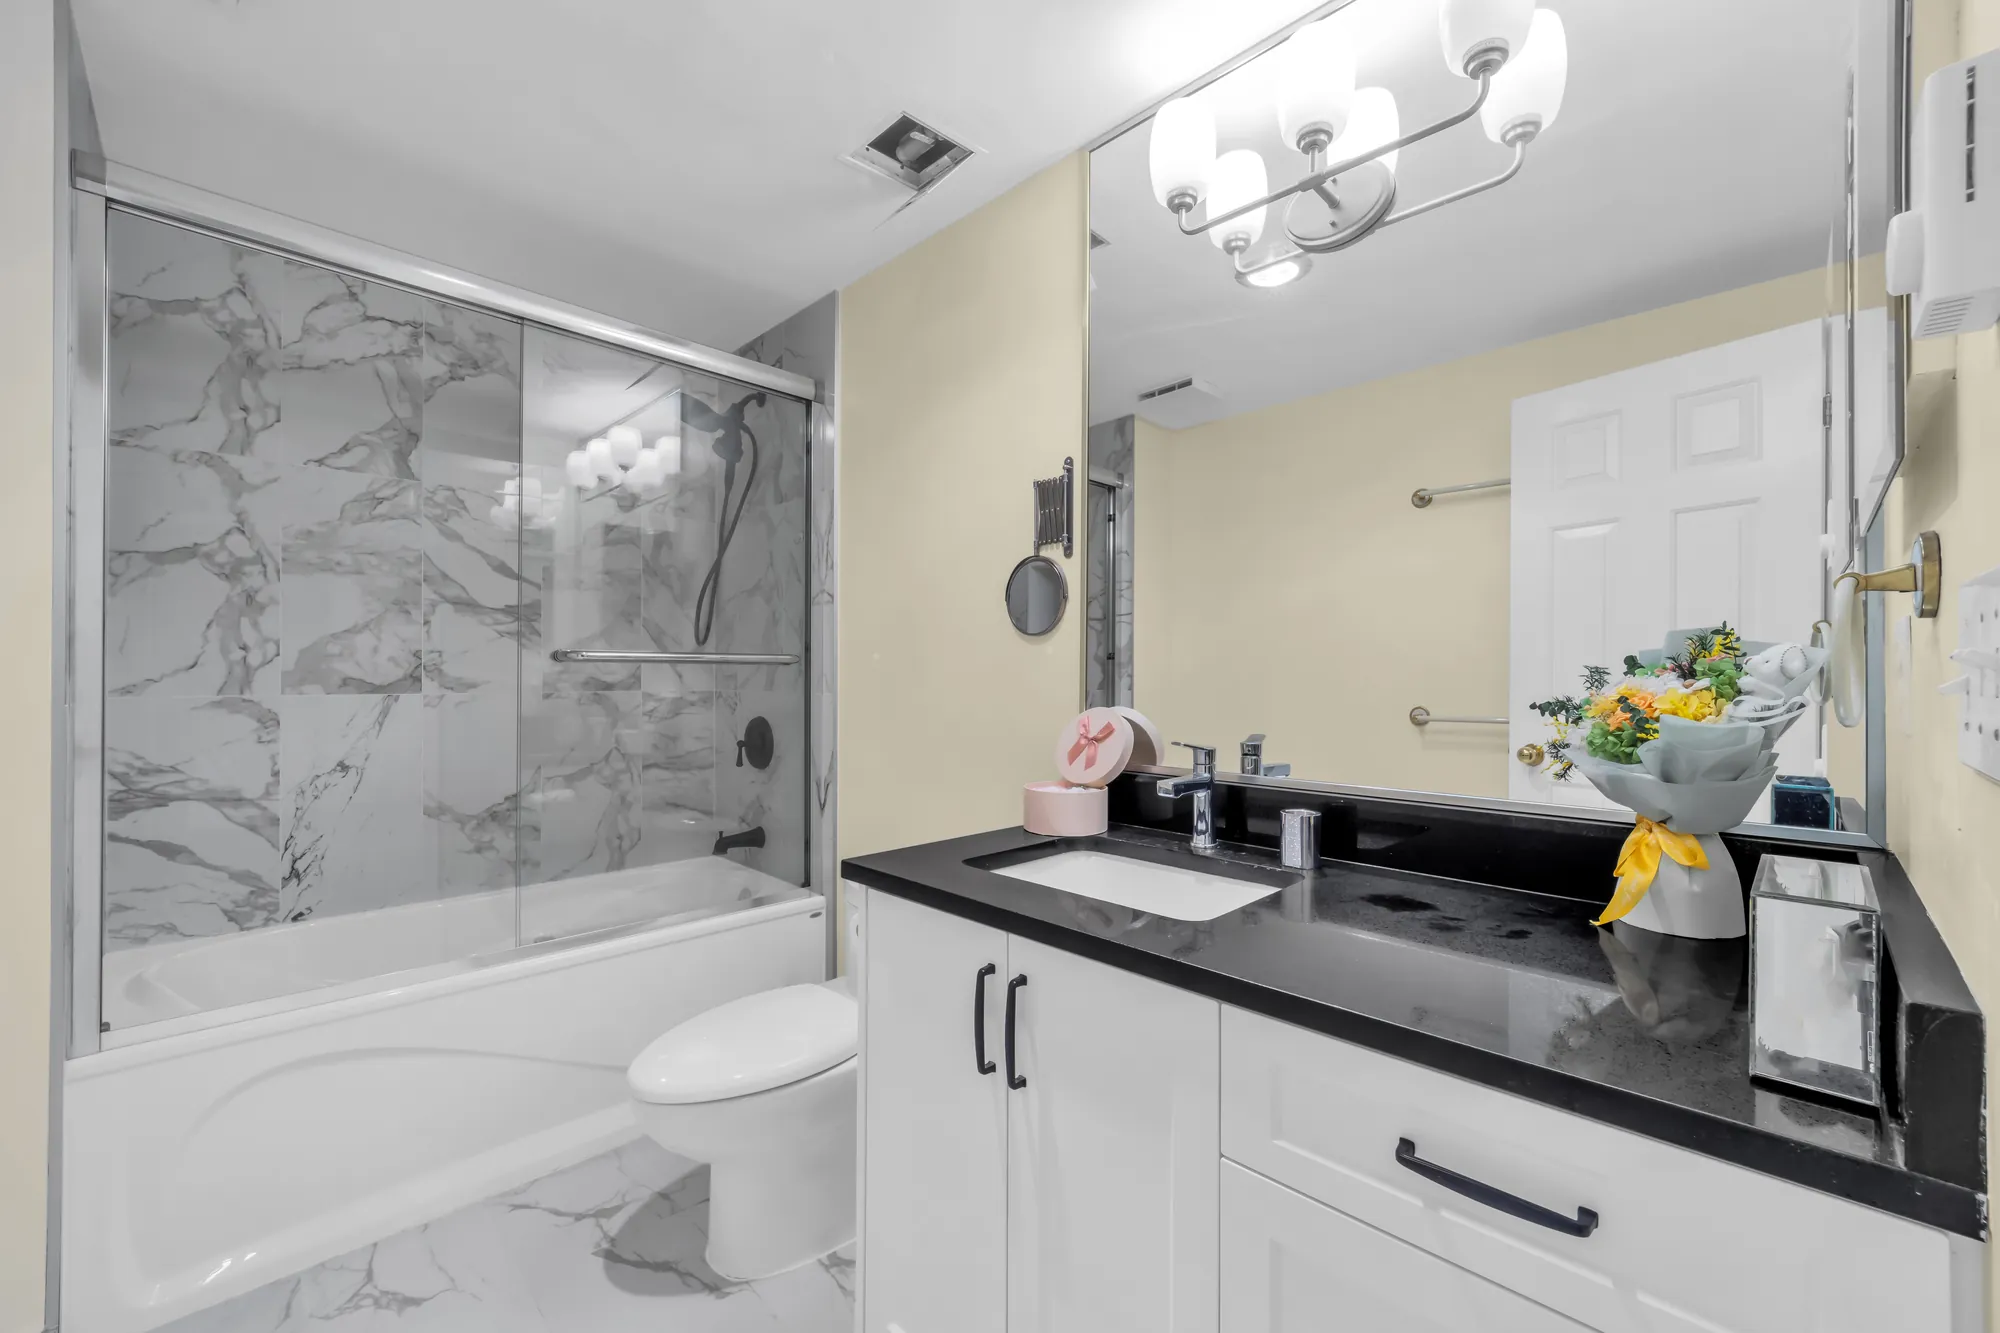
The same bathroom: the tub behind sliding glass doors, the vanity with a black counter, a mirror and light bar
The tub and the vanity.

Balconies and views

Two balconies over Metrotown

9 photographs

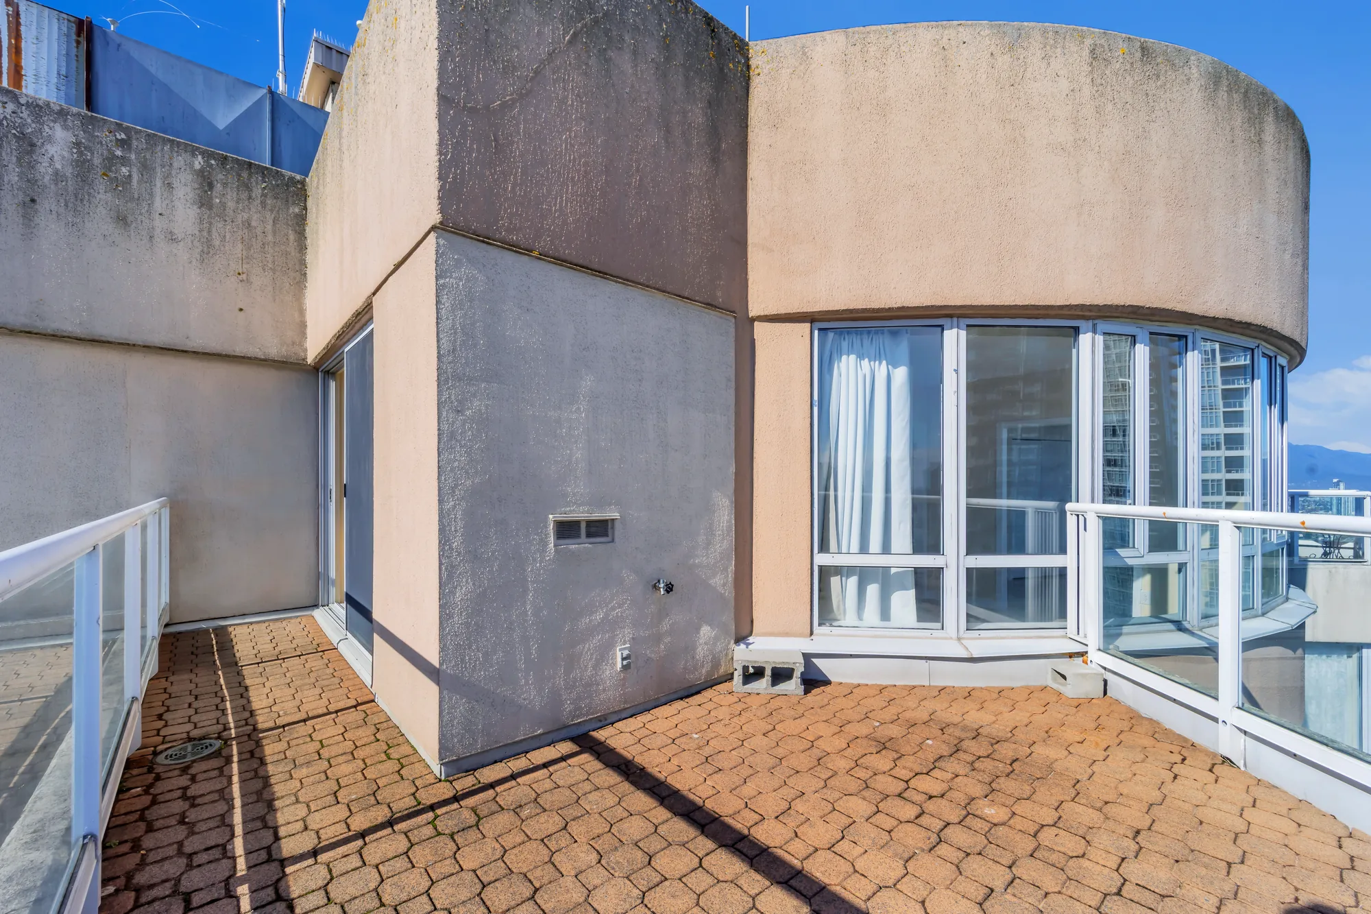
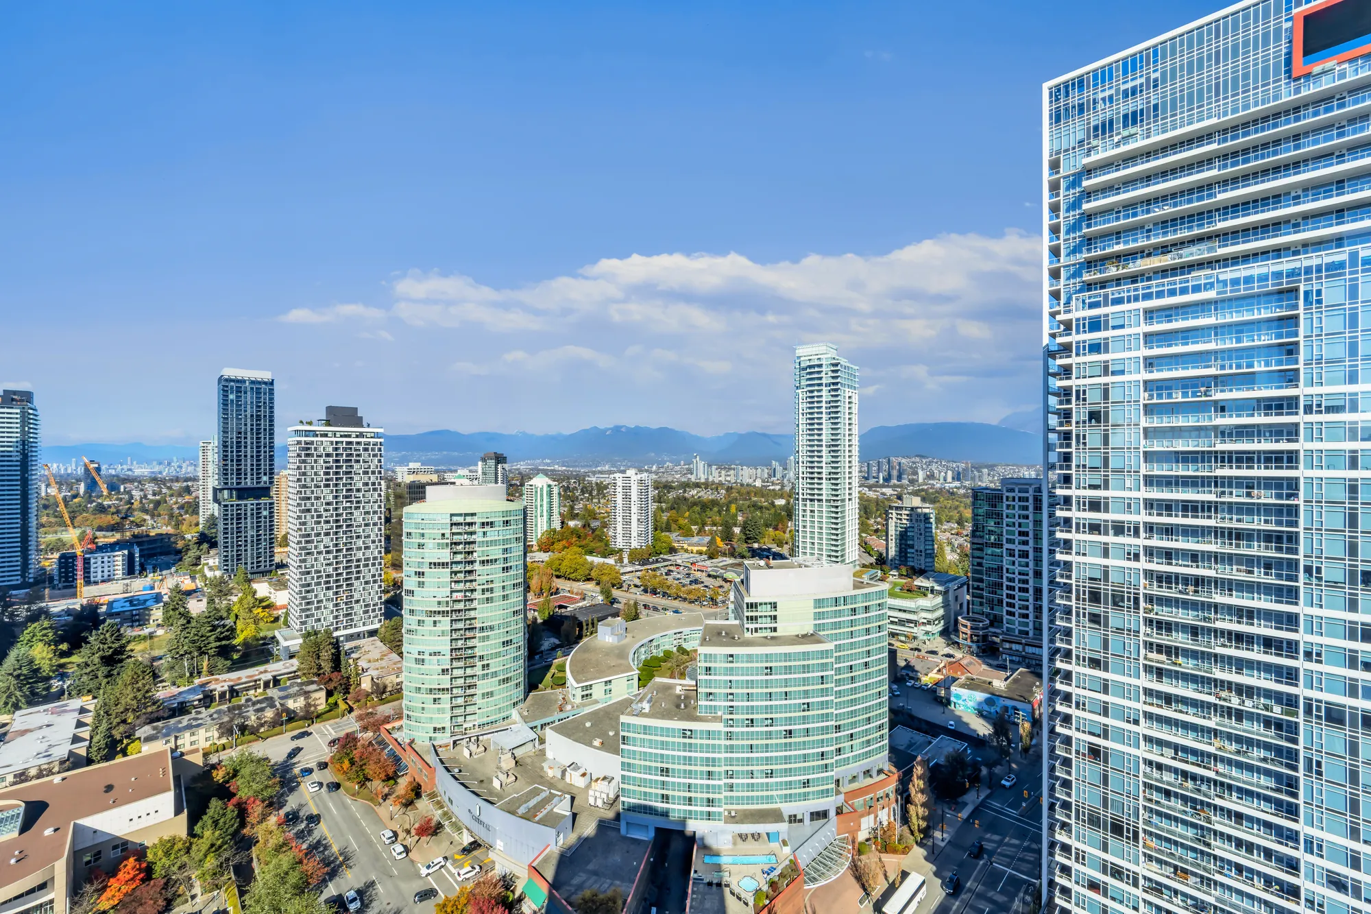
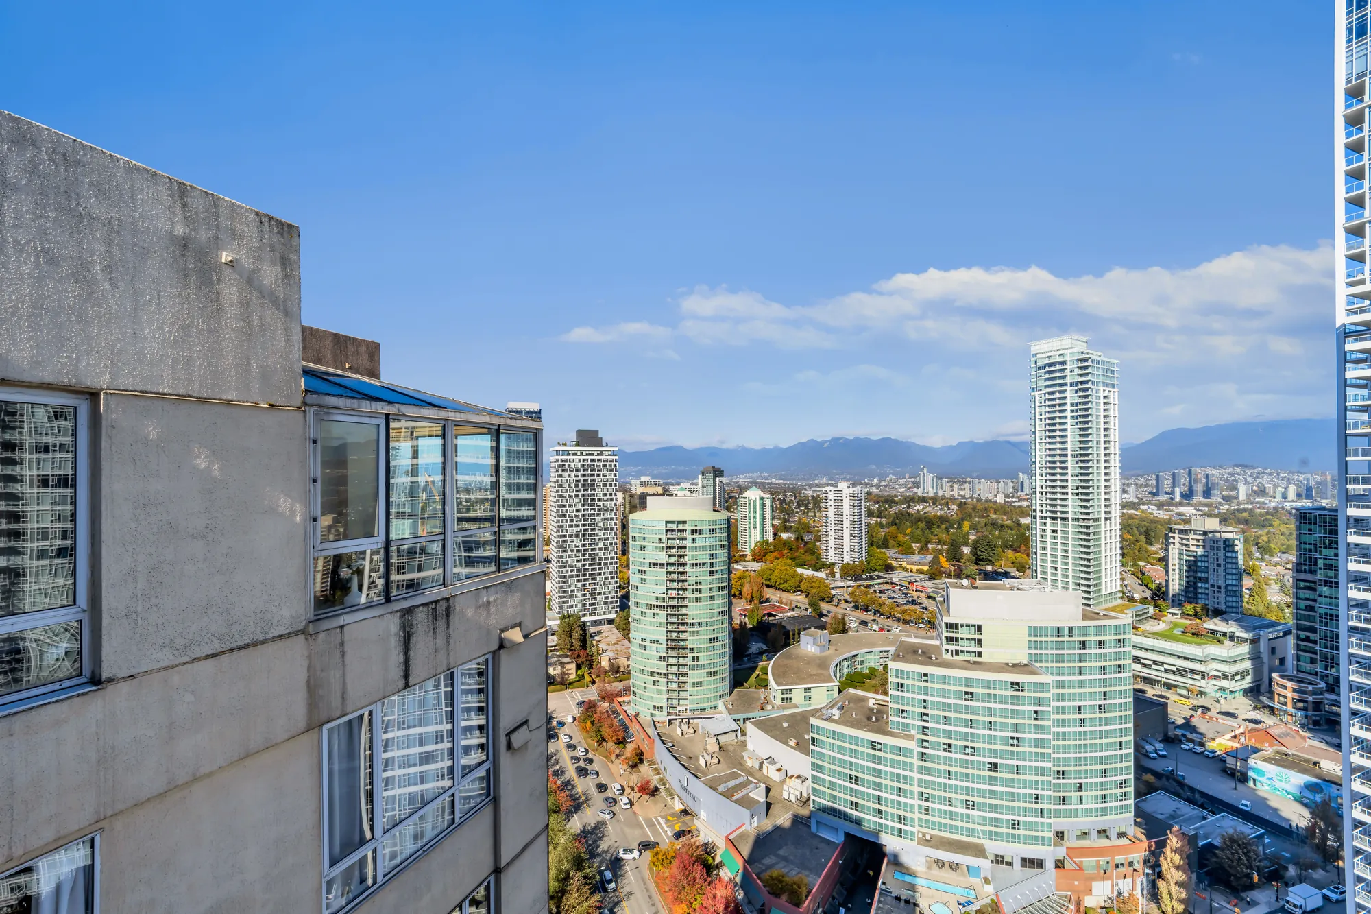
The two balconies, paved and railed in glass, wrap the corners of the top floor; from them the views run over Metrotown to the North Shore mountains and downtown Vancouver.

A balcony with a paver floor and a glass railing, the curved wall of the building at the left, towers of Metrotown beyond
One of the two balconies, 14′3″ by 21′4″ and 14′0″ by 21′3″ on our plan.
A balcony corner with pavers and a glass railing, towers and the roof of the mall below, the city to the horizon
From the balcony toward the towers.
The balcony beside the curved bay of windows, the stucco walls of the top floor
The balcony beside the curved bay.
The view over Metrotown toward the North Shore mountains, a glass tower at the right
Toward the North Shore mountains.
Down the side of the building toward Metrotown and the mountains
Along the side of the building.
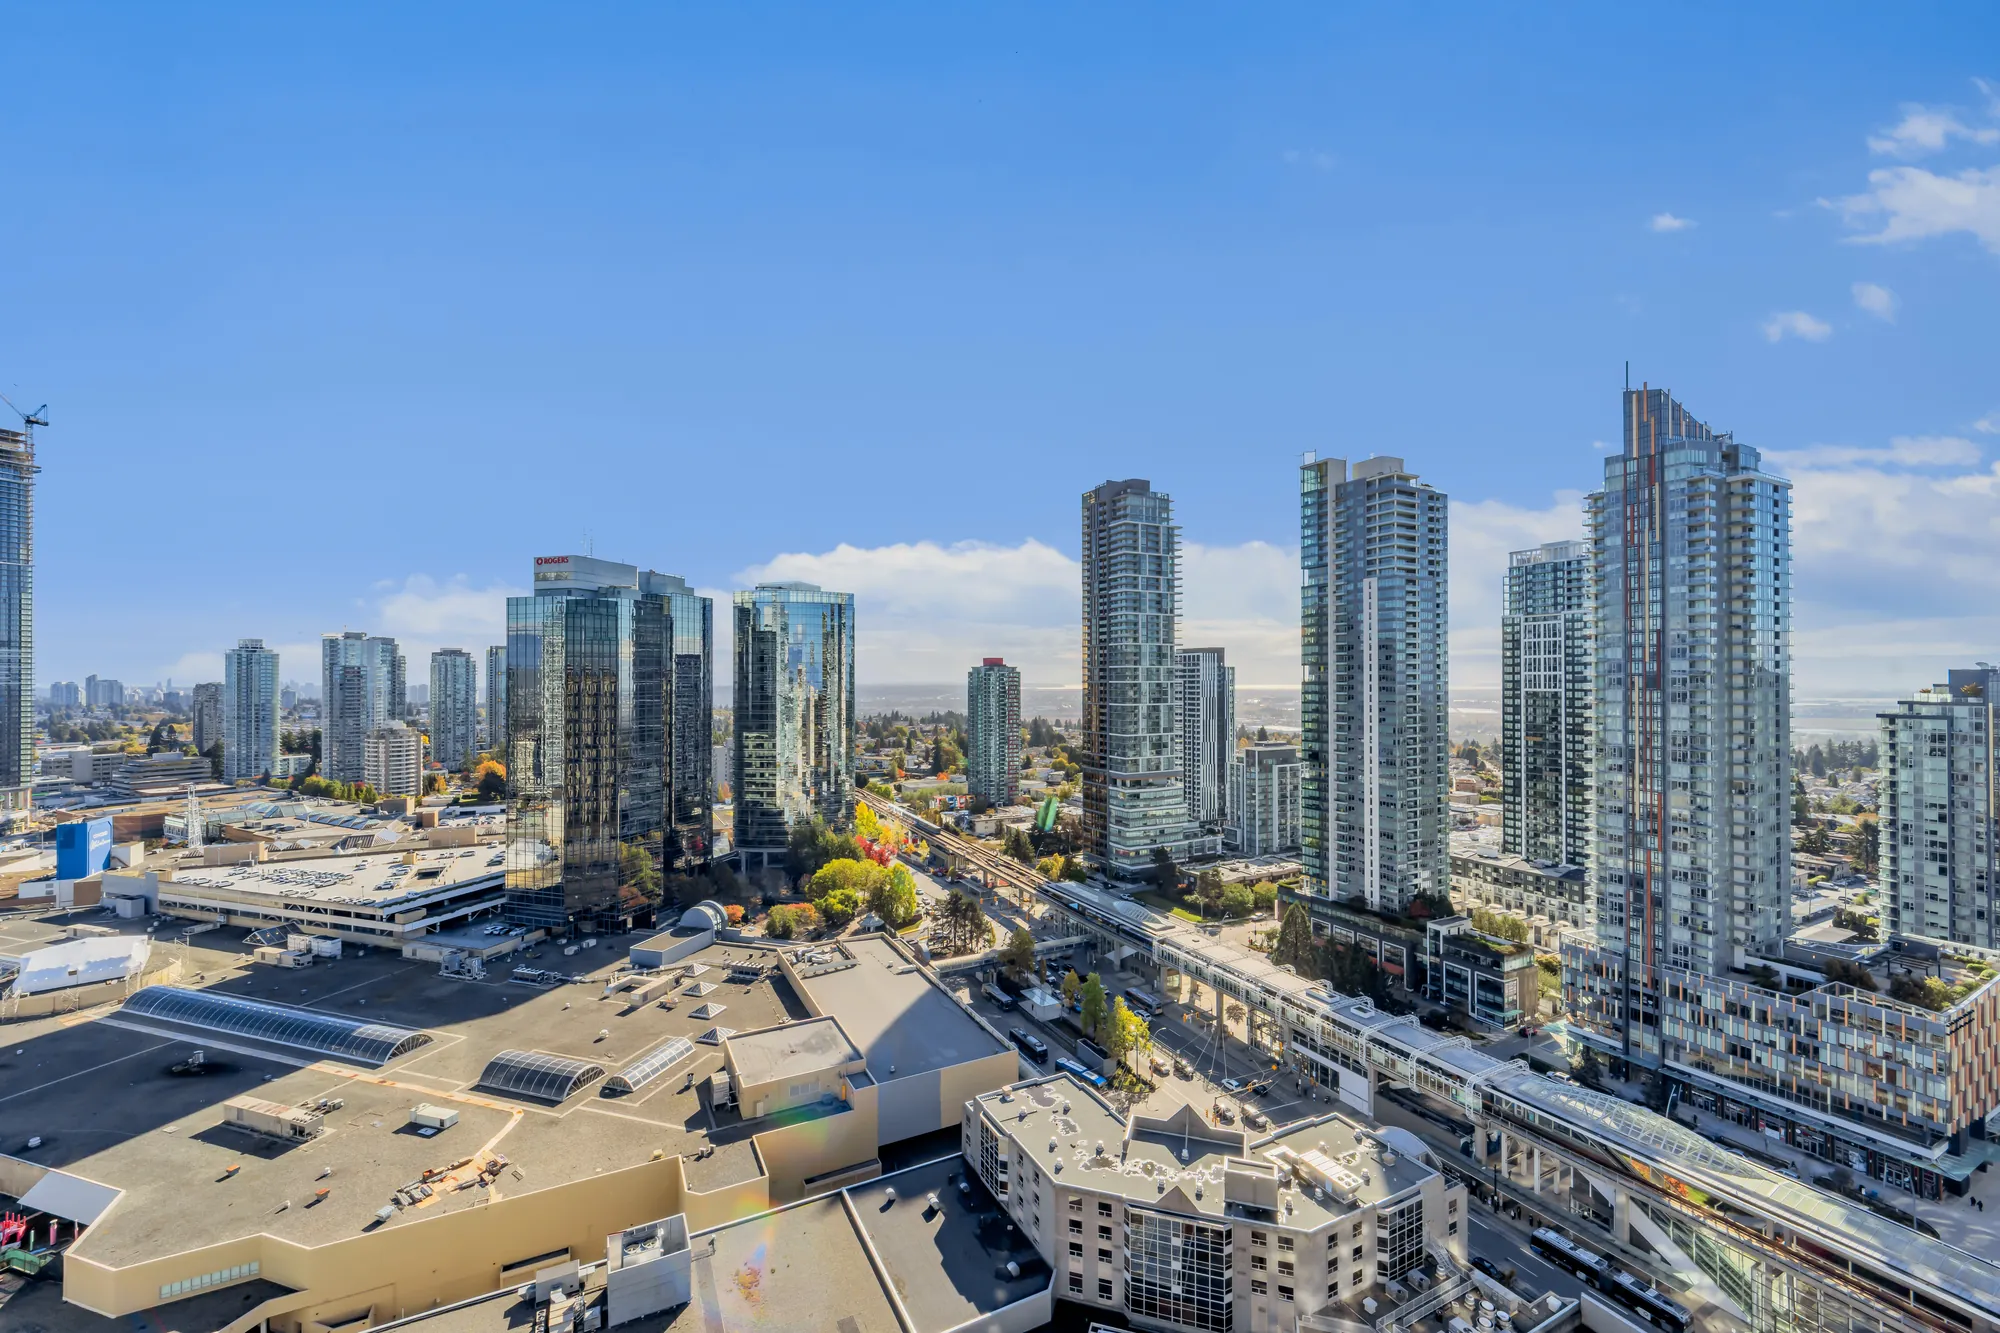
The view over the roof of the mall and the SkyTrain line to towers and the horizon
Over the mall and the SkyTrain line.
The towers of Metrotown, the mall roof and the SkyTrain guideway below
The towers of Metrotown.
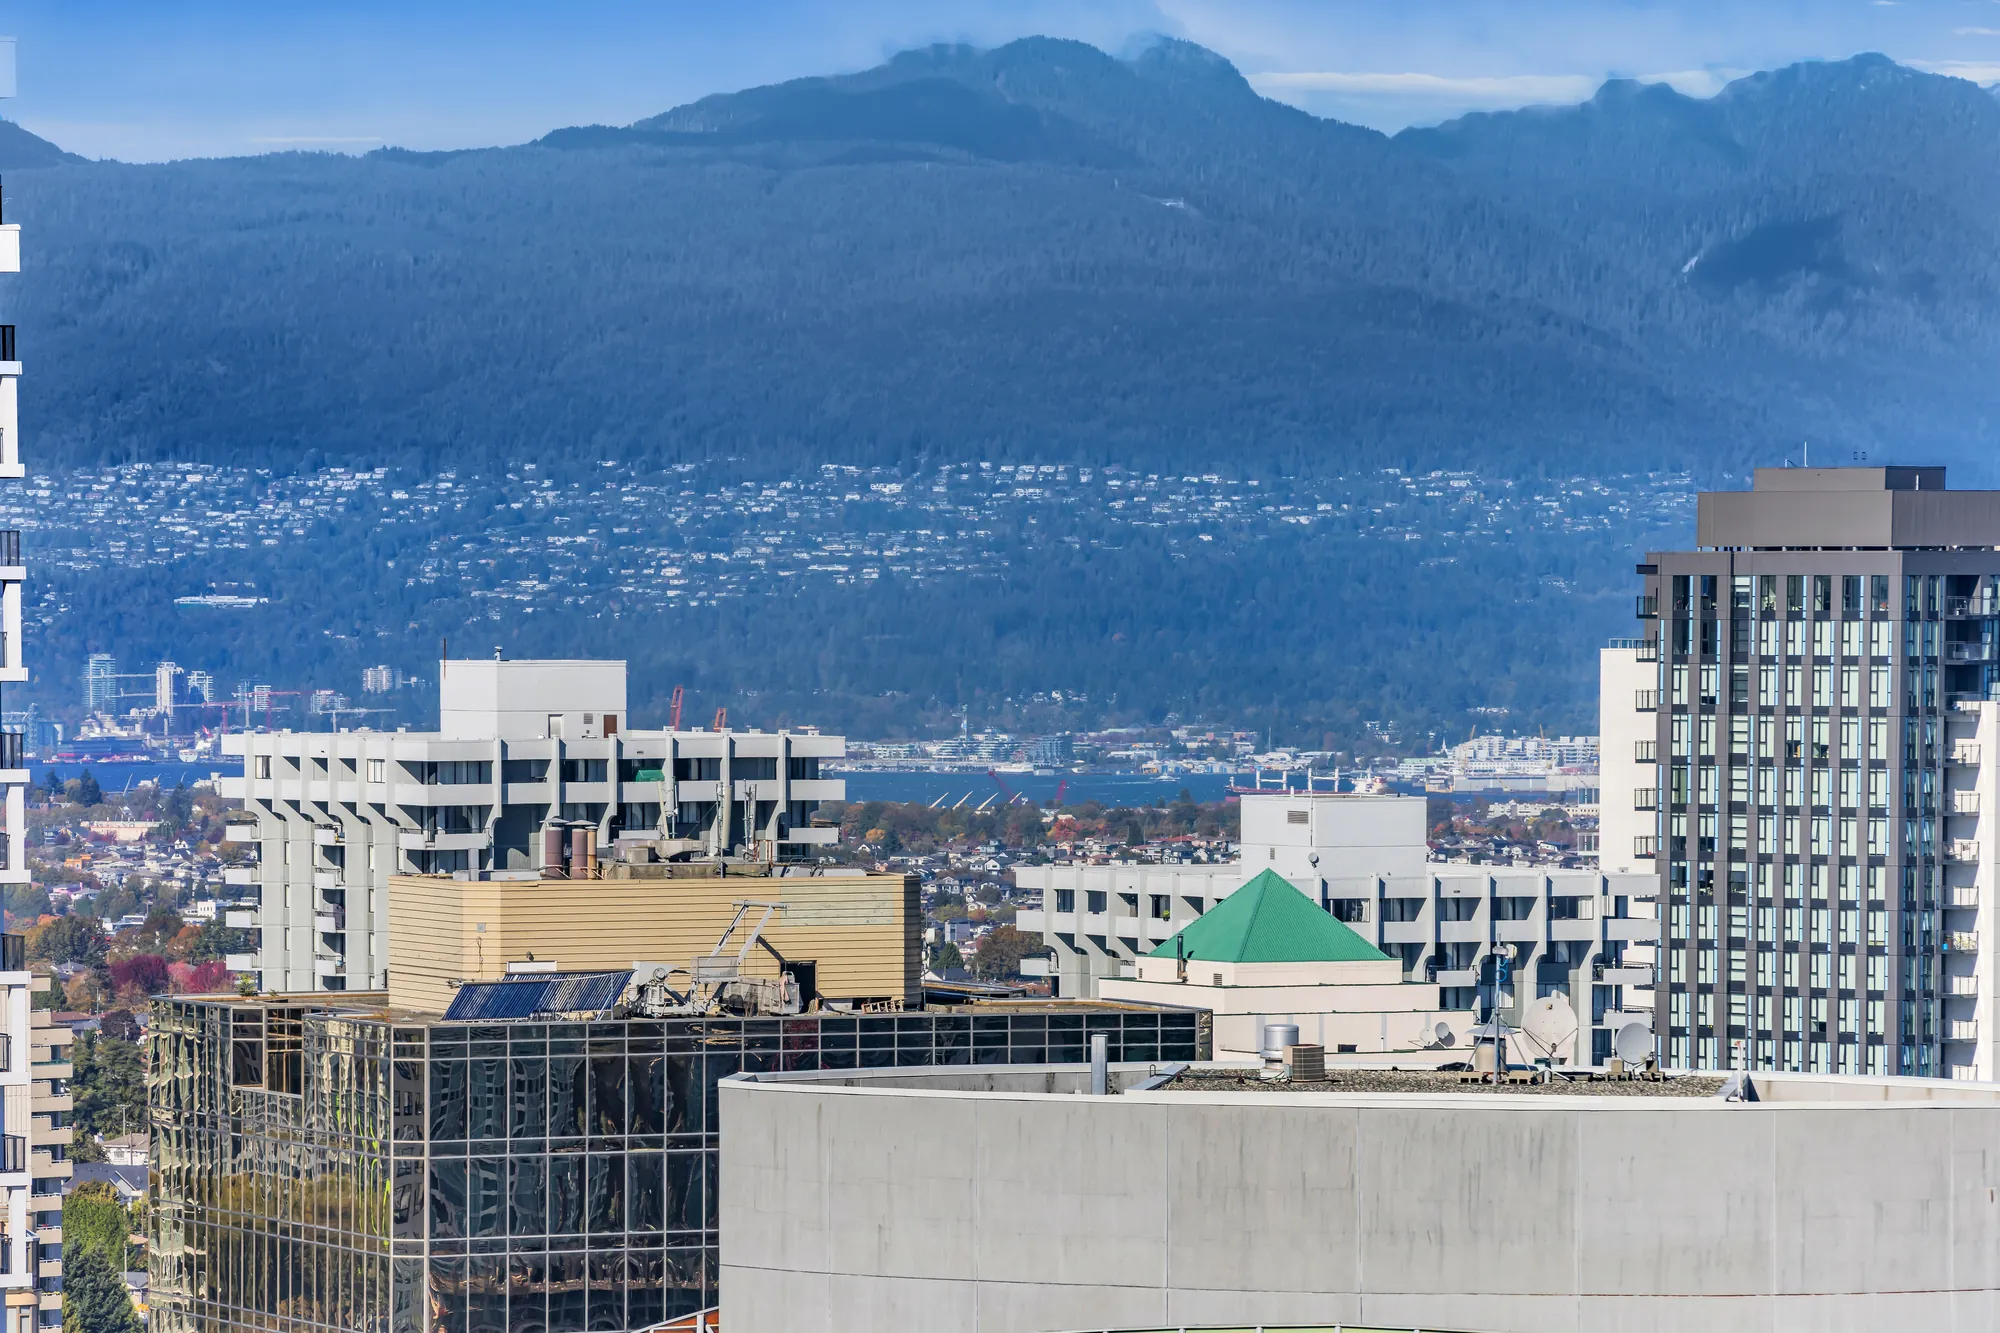
A long view to the North Shore mountains over the rooftops
The North Shore mountains, from the balcony.
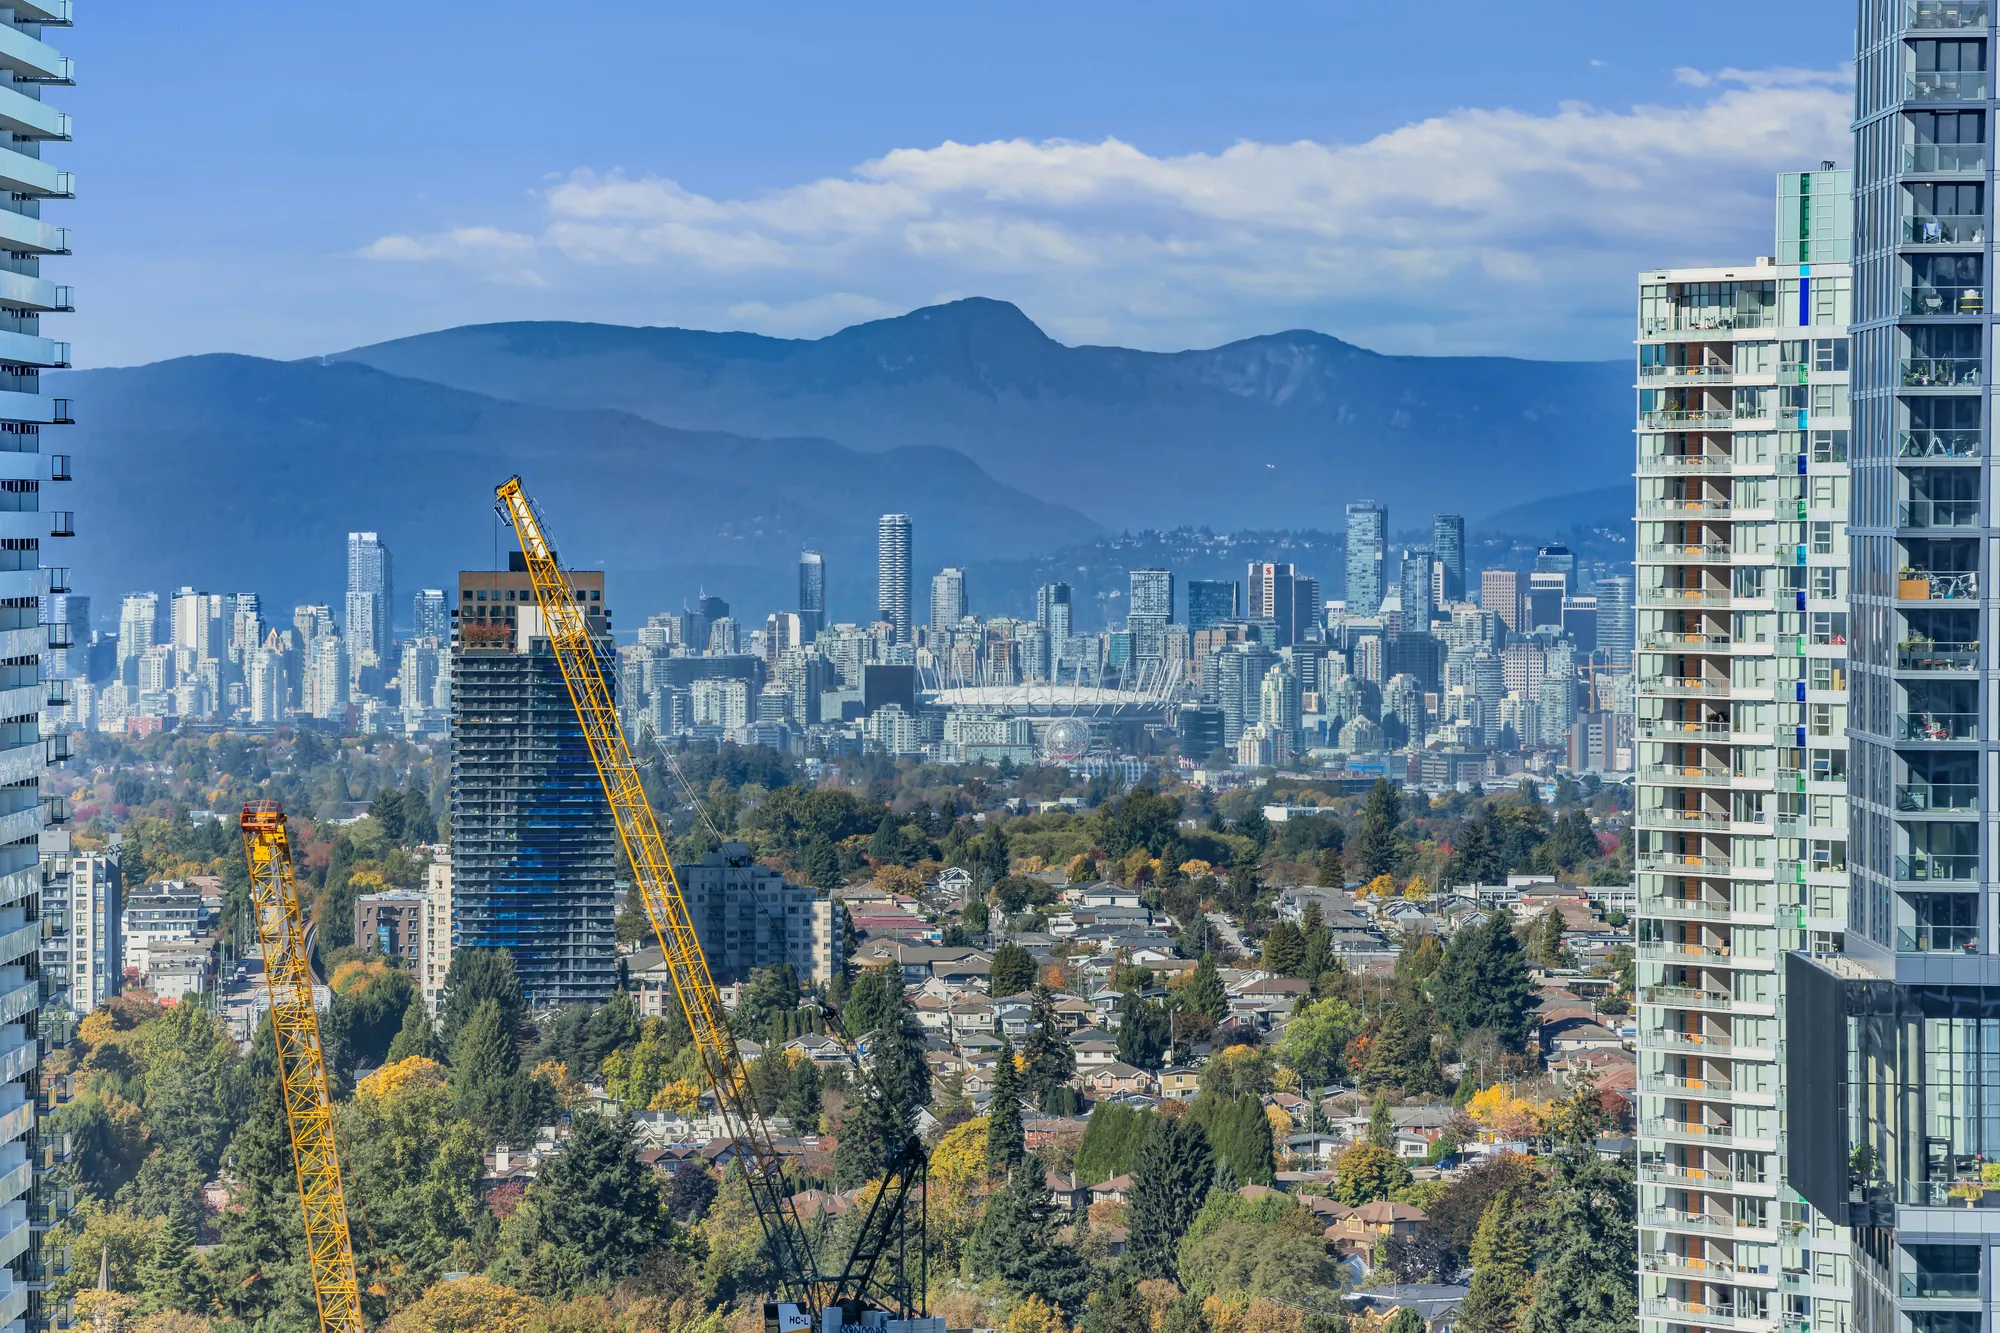
A long view to downtown Vancouver and the mountains behind it, cranes and towers in the foreground
Downtown Vancouver, from the balcony.

The building

A lobby, an exercise centre and a garden

5 photographs

Photographs from earlier visits to the building. Per the listing, it also has an indoor pool, a sauna and steam room and a recreation centre.

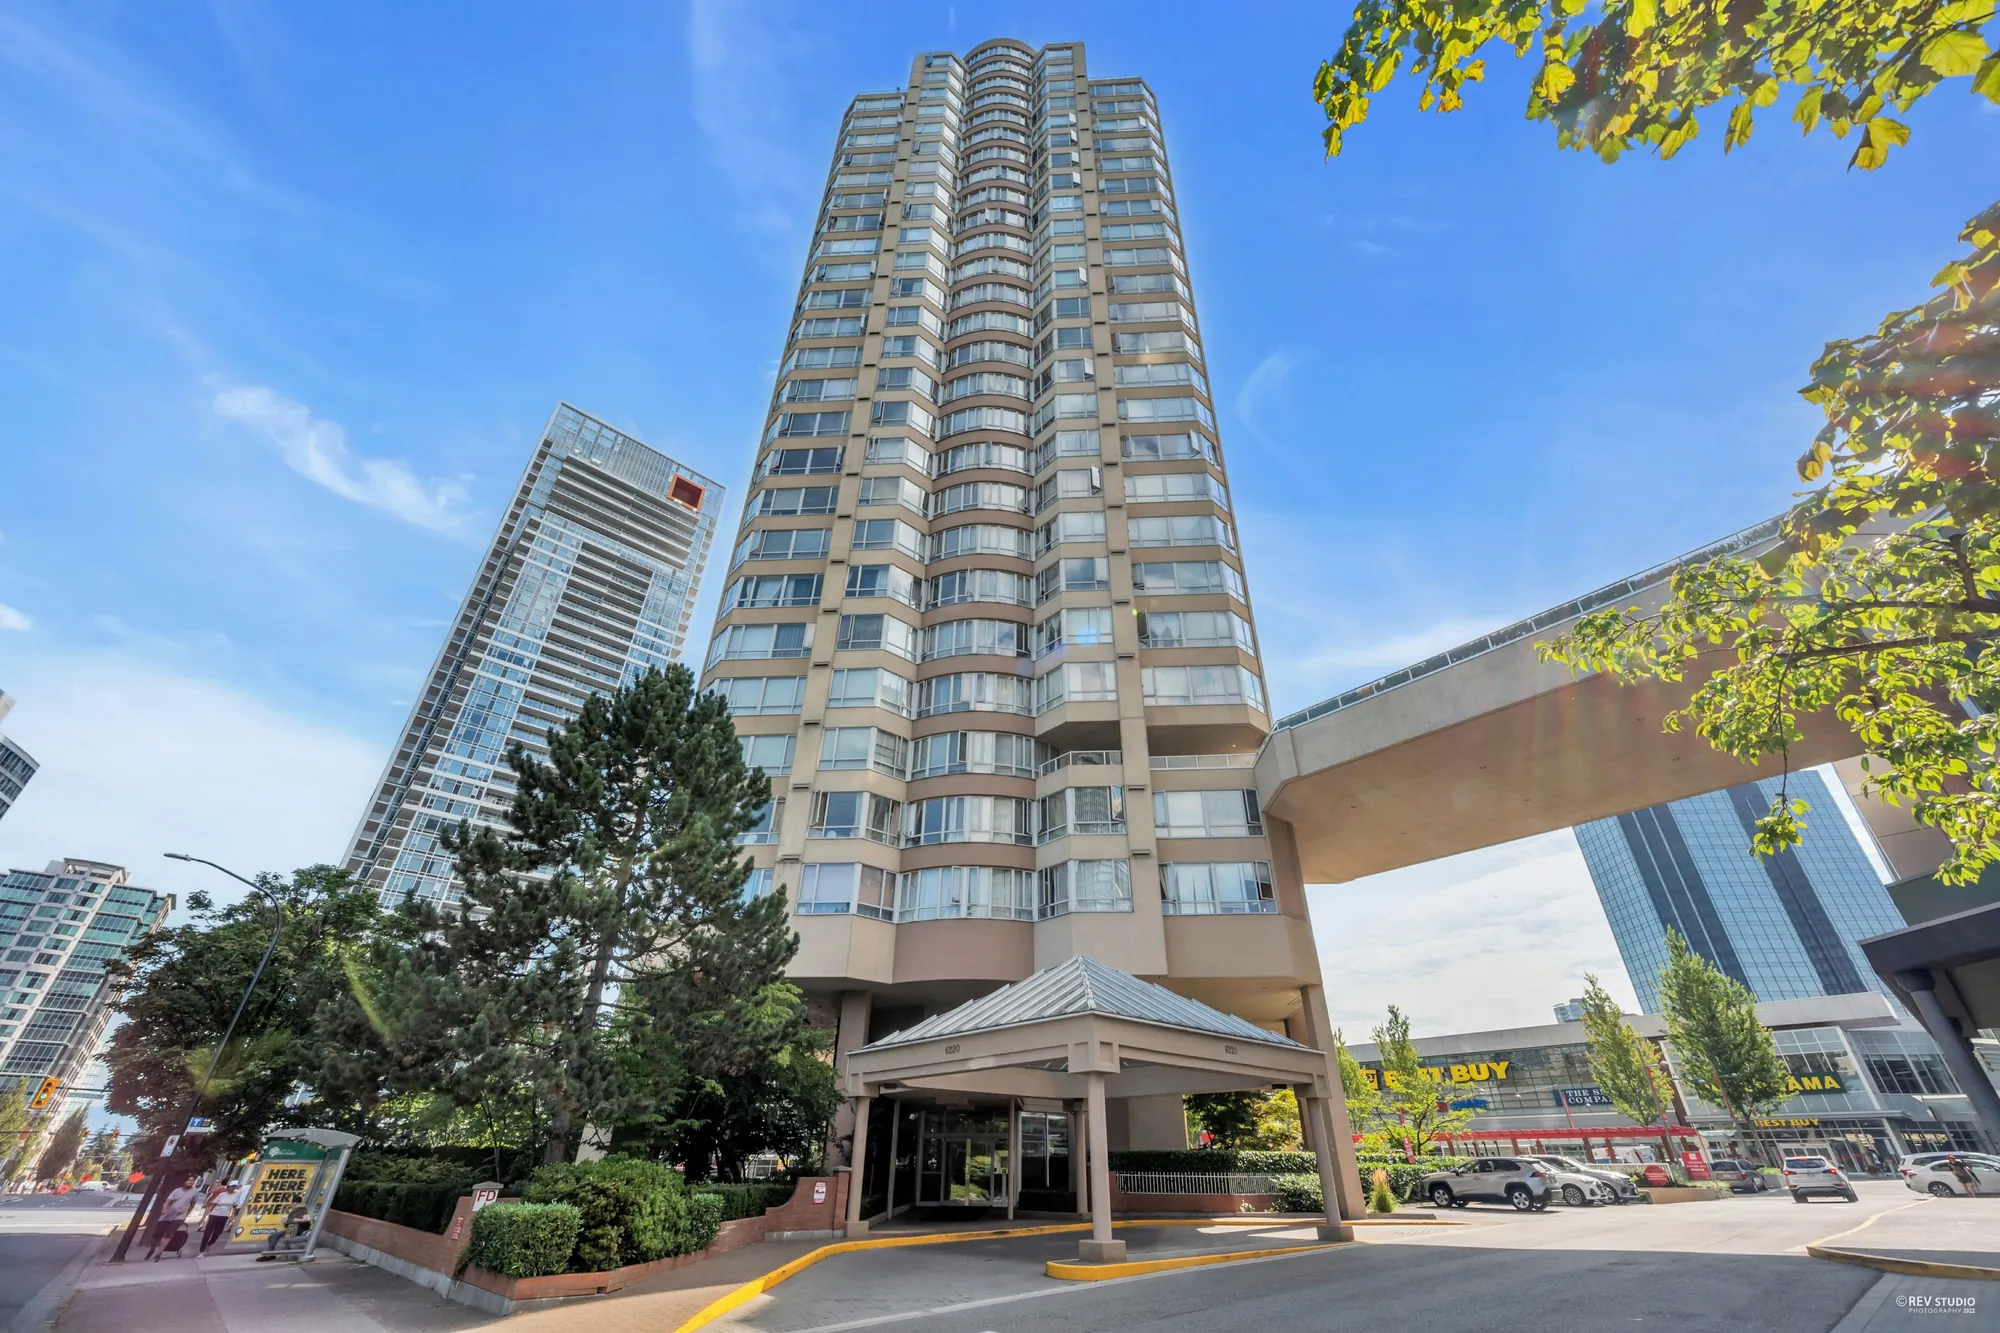
The tower from the street: a covered drop-off at the entrance, trees, glass towers beside it
The building, 28 storeys and 146 homes per the listing.
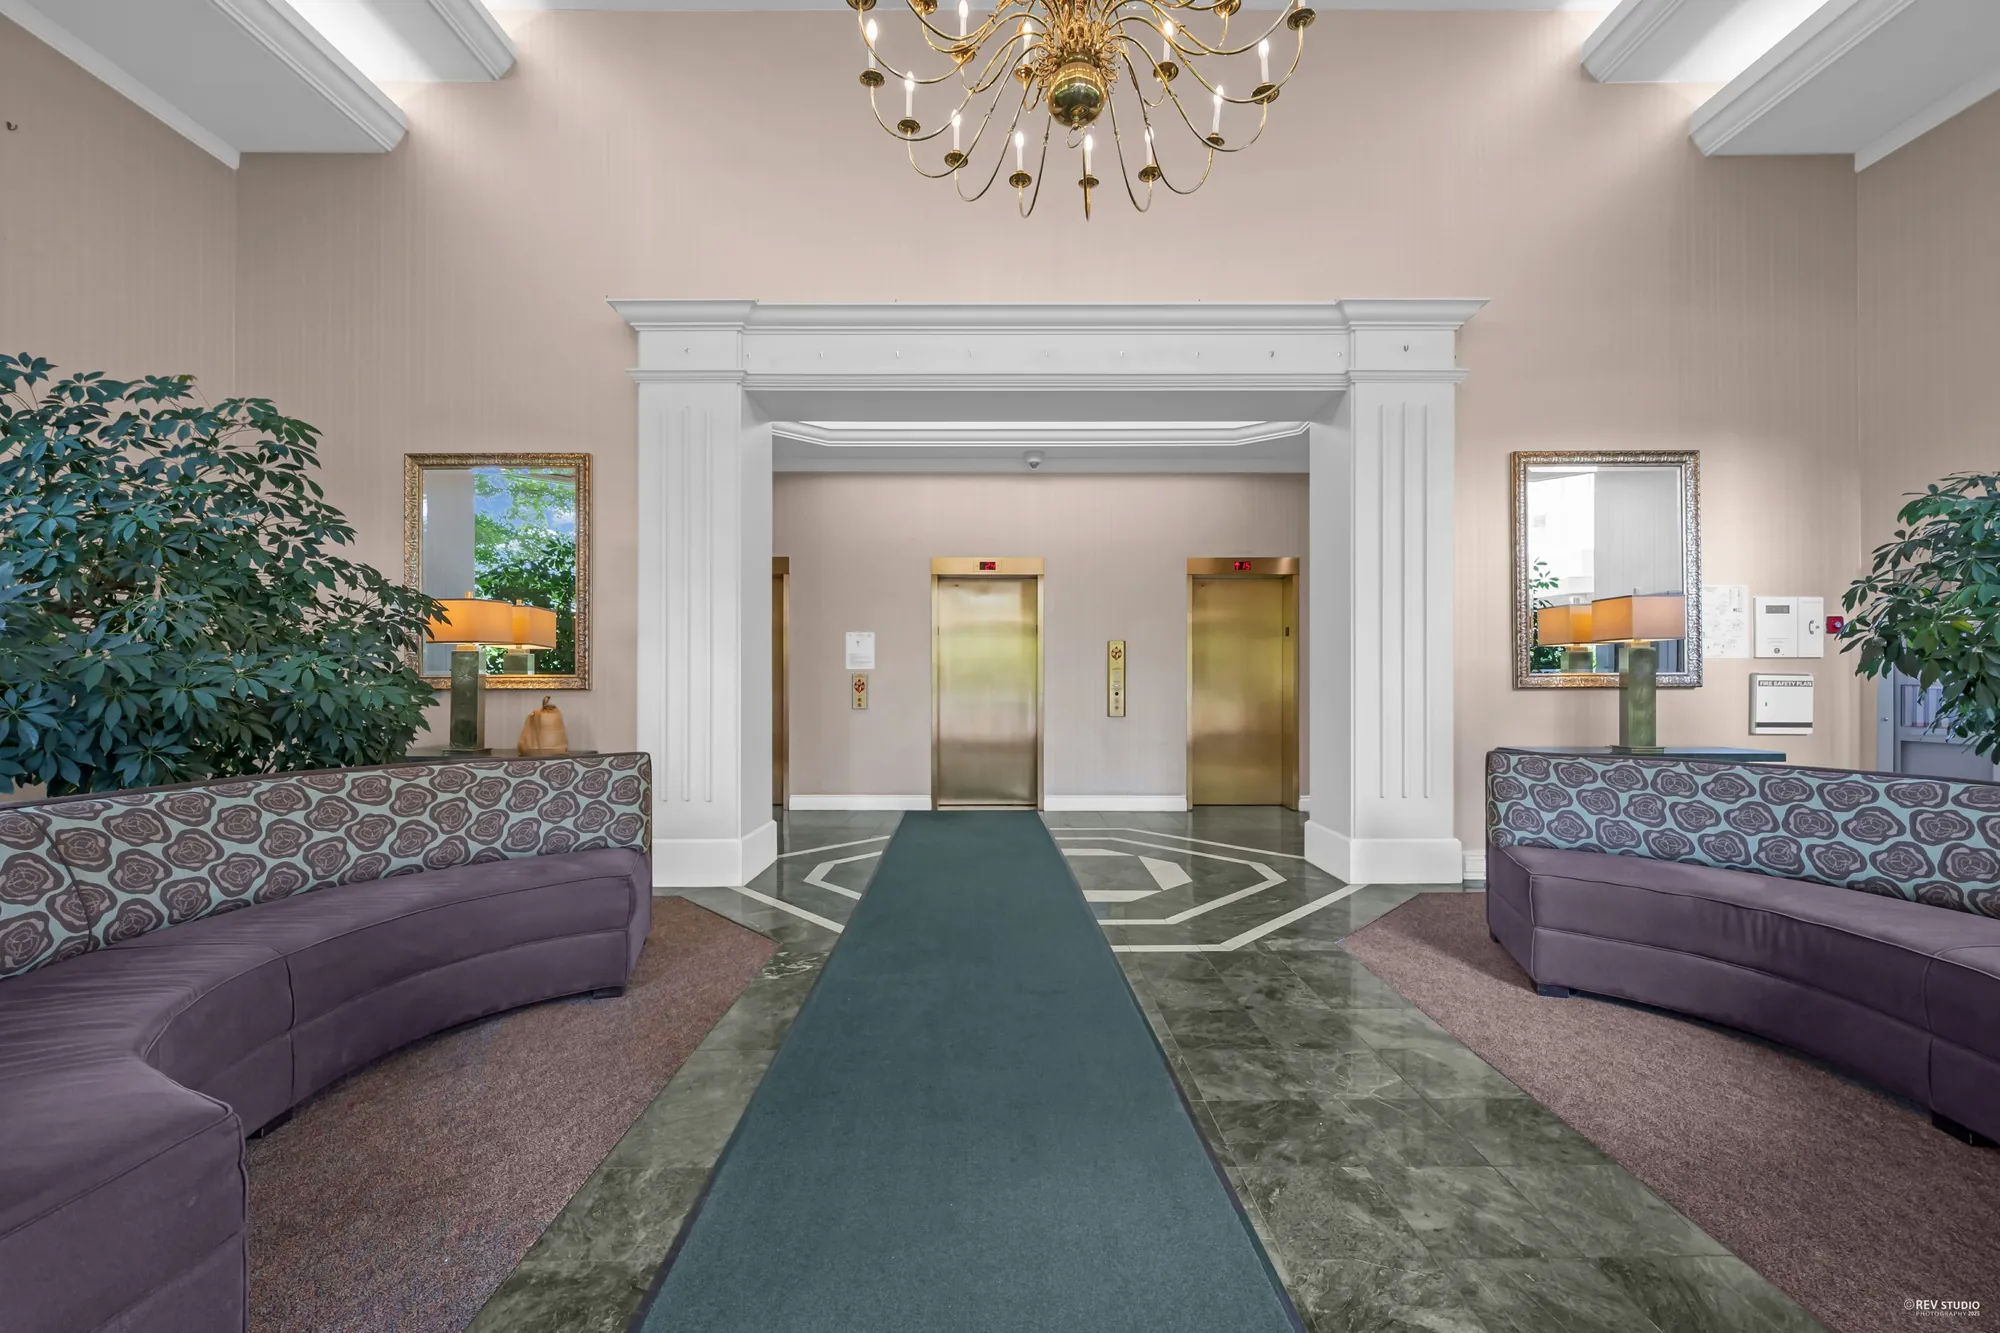
The lobby: two elevators behind white columns, purple banquettes, a crystal chandelier
The lobby.
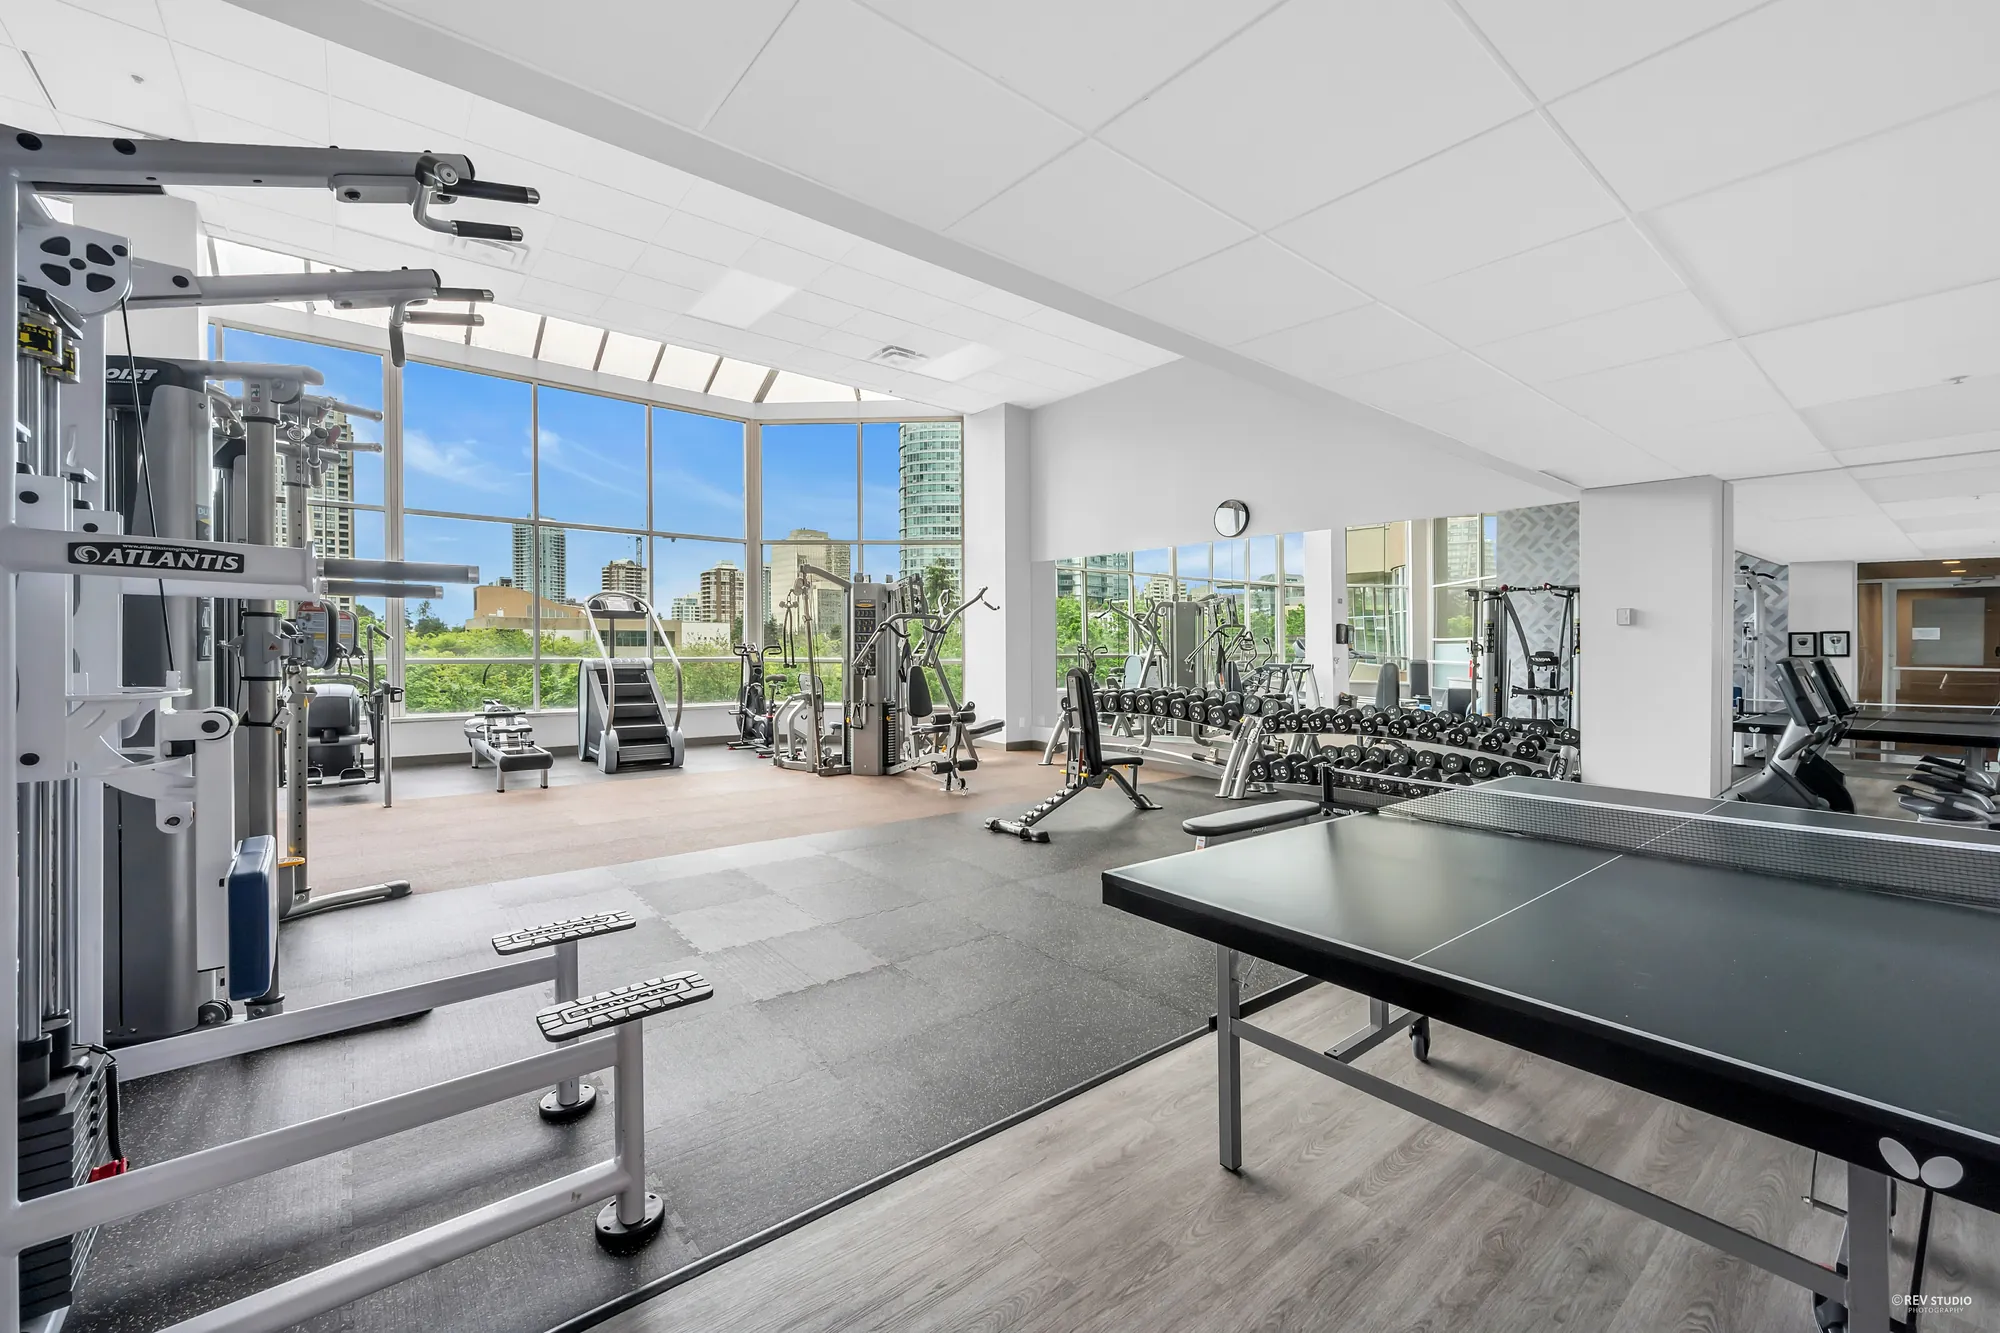
The exercise room: weight machines, treadmills, a ping-pong table, windows onto the towers
The exercise centre.
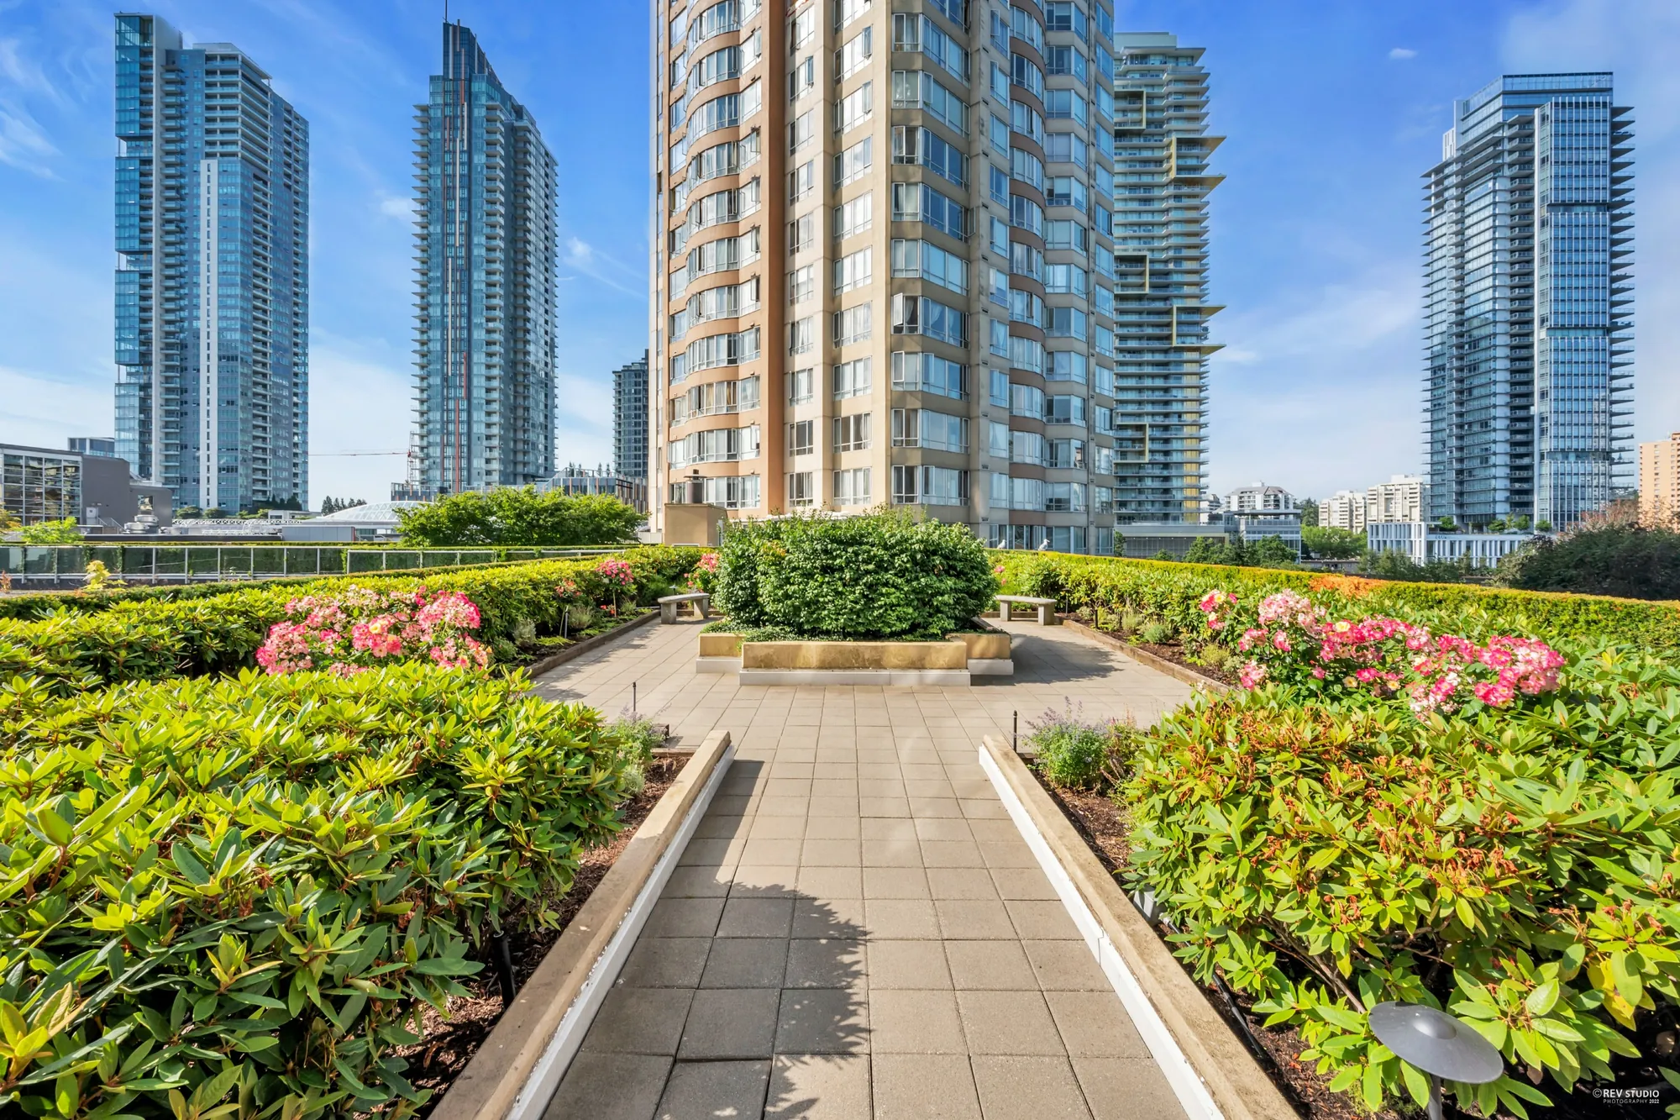
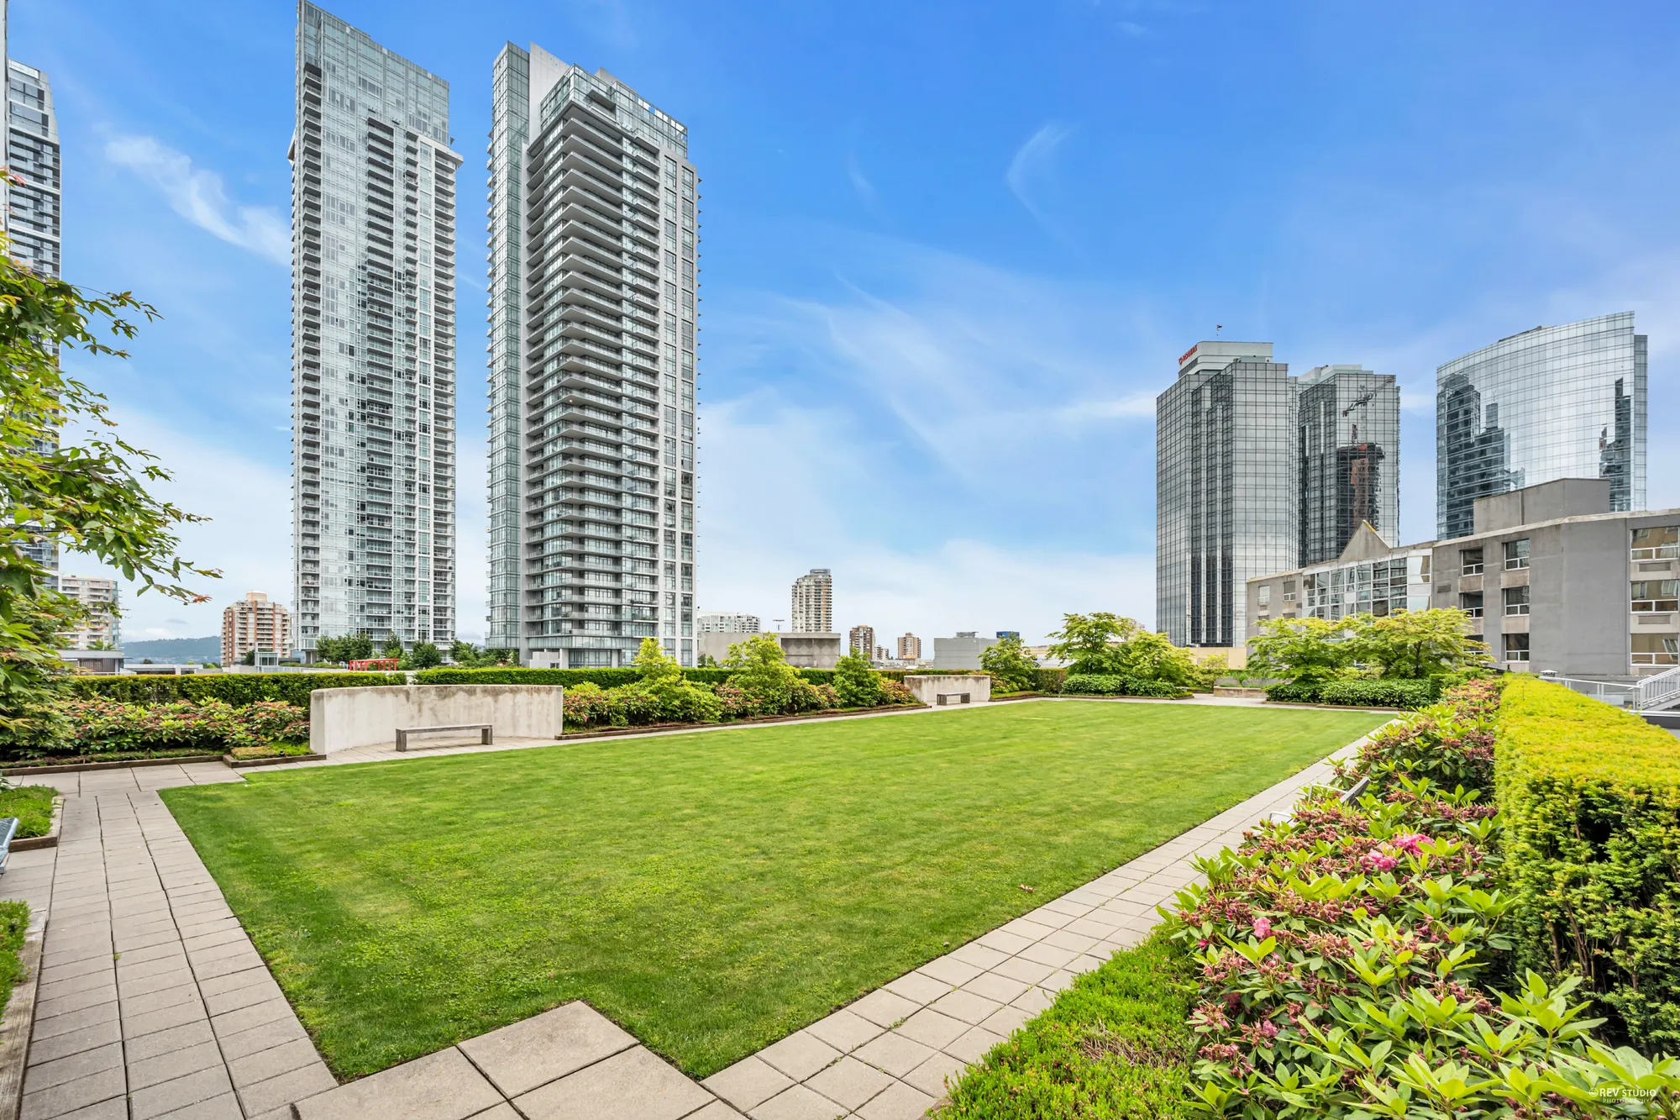
A garden path between beds of rhododendrons, a lawn and towers beyond
The garden.
A lawn edged by flower beds and paths, towers around it
The lawn in the garden.

Location

Metrotown, by the station and the malls

The nearest SD41 schools

SchoolDistance
Maywood Community Elementary · SD41 Burnaby620 m
Chaffey-Burke Elementary · SD41 Burnaby740 m
École Marlborough Elementary · with French immersion970 m
South Slope Elementary · SD41 Burnaby1.3 km
Moscrop Secondary · with French immersion1.8 km
Burnaby South Secondary · SD41 Burnaby1.9 km

These are the nearest schools of SD41, the Burnaby school district, by straight line, not a statement of which school serves the address. Burnaby Schools assigns schools by address through its School Locator; check there, or with the district, before you rely on it.

These are straight-line distances measured from the BC Address Geocoder’s point for 6220 McKay Avenue, and they are not walking or driving times. Nothing here is a statement about school catchments.

Get in touch

Ask Monty Law about this home

Listing agent

Monty Law Royal Regal Realty Ltd. (604) 722-2869 montylaw2004@yahoo.com

Send a note and it opens in your own mail app, addressed to Monty. Nothing is stored on this page and nothing is sent anywhere else.

This opens your mail app with the message ready to send. If nothing happens, call or text (604) 722-2869.

Floor plan